SIGN UP Login/Register
555 Purdy Lane, Unit 114, Palm Springs, FL 33461 Photo
New - 10 Hours Ago
555 Purdy Lane, Unit 114, Palm Springs, FL 33461 Photo
New - 10 Hours Ago
555 Purdy Lane, Unit 114, Palm Springs, FL 33461 Photo

12 Total Photos [Click to View All]

555 Purdy Lane, 114 Palm Springs, FL 33461
$130,000
  • Beds
    1
  • Baths
    1 full
  • Total Square Feet
    704

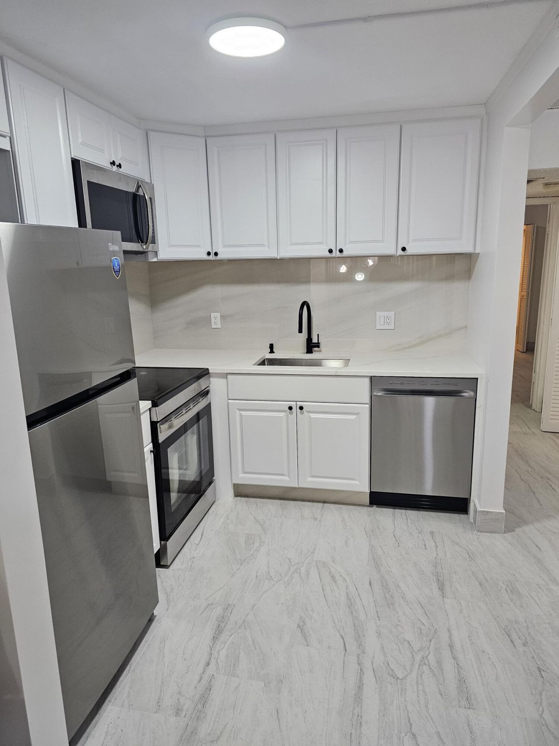
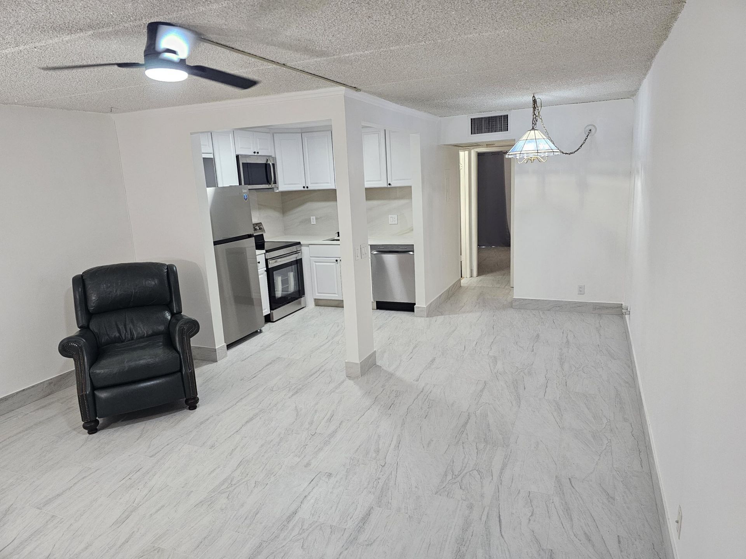
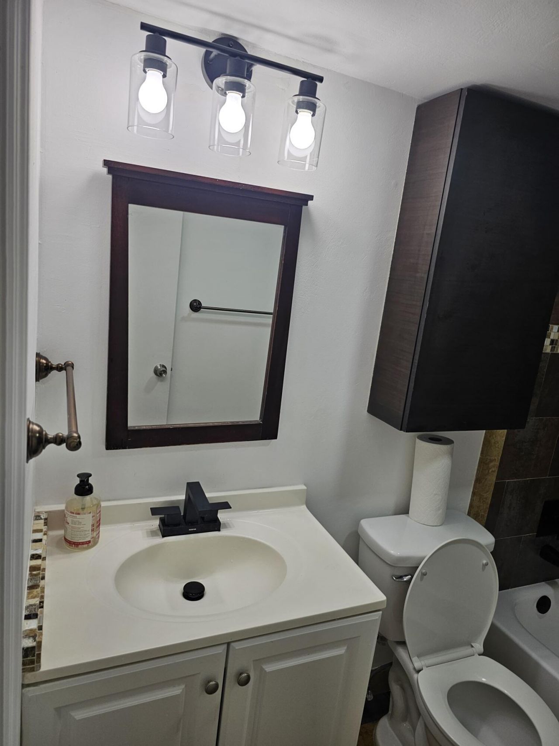
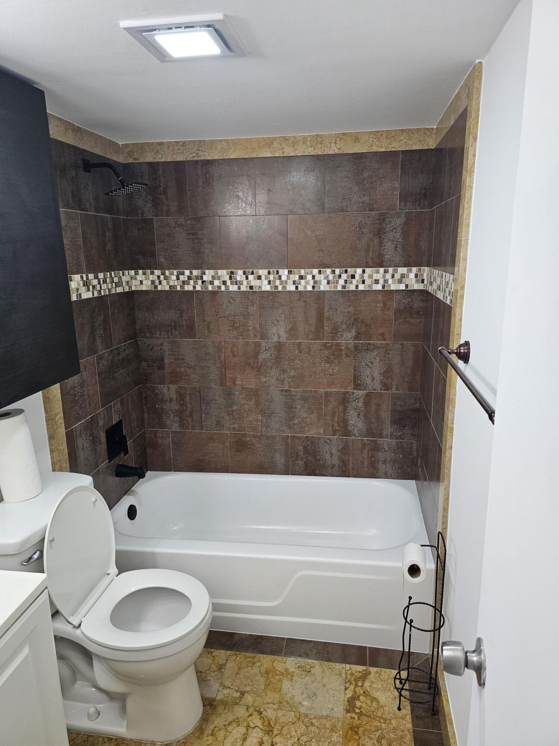
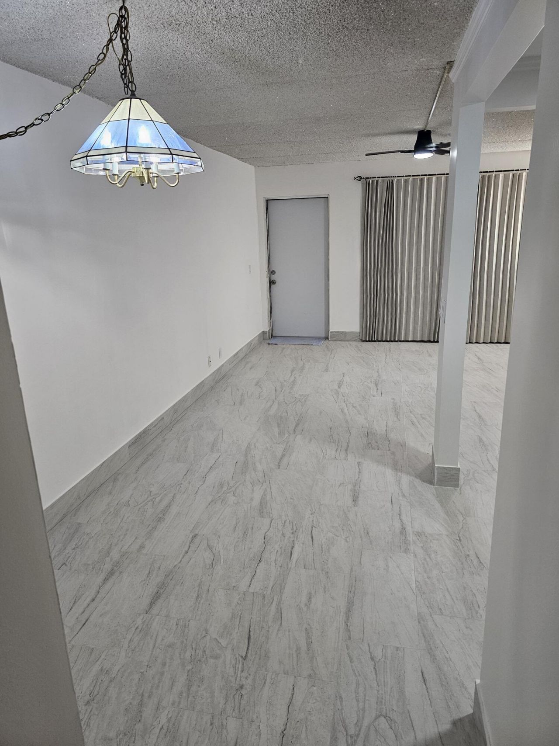
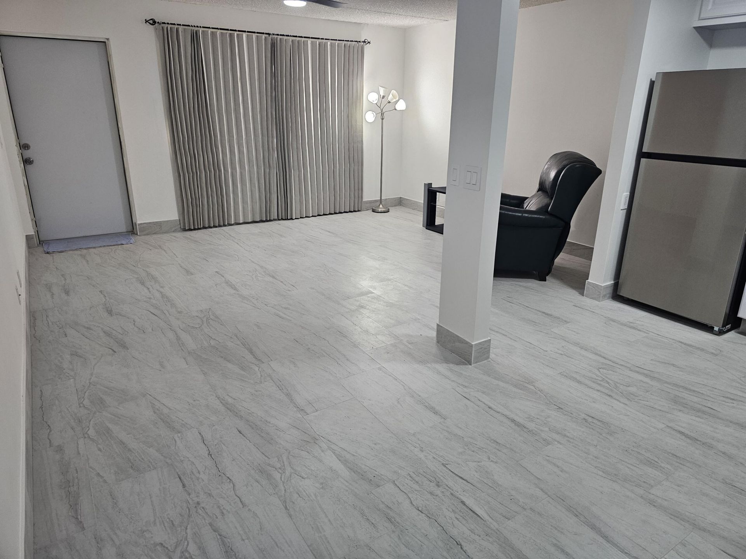
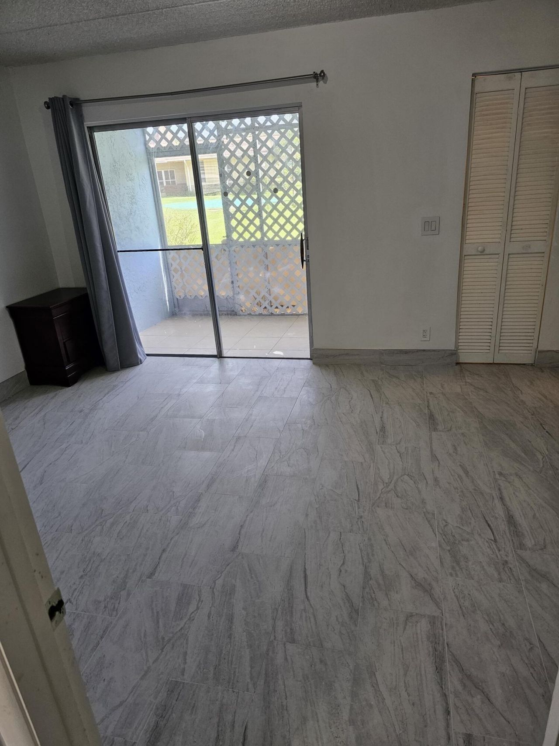
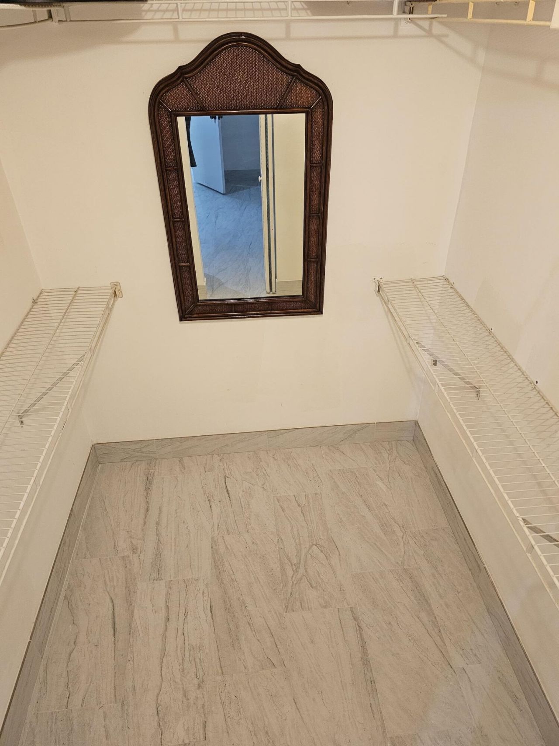
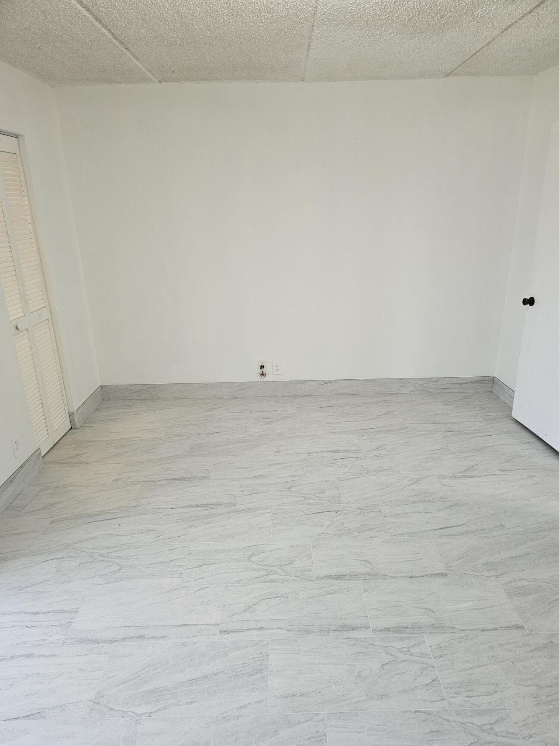
Beautifully renovated first-floor 1-bedroom, 1-bath condo offering modern style and move-in-ready convenience. Features include an open floor plan, new porcelain tile flooring throughout, fresh neutral paint, updated lighting, and a stunning remodeled kitchen with white shaker cabinets, quartz countertops, large-format porcelain tile backsplash, stainless steel appliances, stainless steel sink, and matte black fixtures. The renovated bathroom features a tiled tub/shower and modern vanity. The sp...

View More

Property Summary

MLS Number: B26065117
Status: Active
Subdivision: VILLAGE GREEN AVON CONDO
County: Palm Beach
Bedrooms: 1
Total Square Feet: 704
Price Per Sq. Ft.: $185
New Constuction: No
Waterfront: No
Property Type: Residential - Condominium
Cooling: Central Air
Heating: Central, Heat Strip
Roof Type: Flat
Stories: 1.0
Taxes: $1,704
Year Built: 1973
HOA Fee: $408/ Monthly

Featured Amenities

Walk-In Closet(s)
Storage
Clubhouse
Parking
Pool
Maintained Community

Property Details

Appliances: Electric Water Heater, Dishwasher, Electric Range, Microwave, Refrigerator, Water Heater
Association: Number 1 Condominium Association Village Green
Association Fee Includes: Cable TV, Insurance, Trash, Elevator
Exterior: See Remarks, CBS
Flooring: Ceramic Tile
Furnished: Unfurnished
Guest House Y/N: No
Parcel#: 70424413240001140
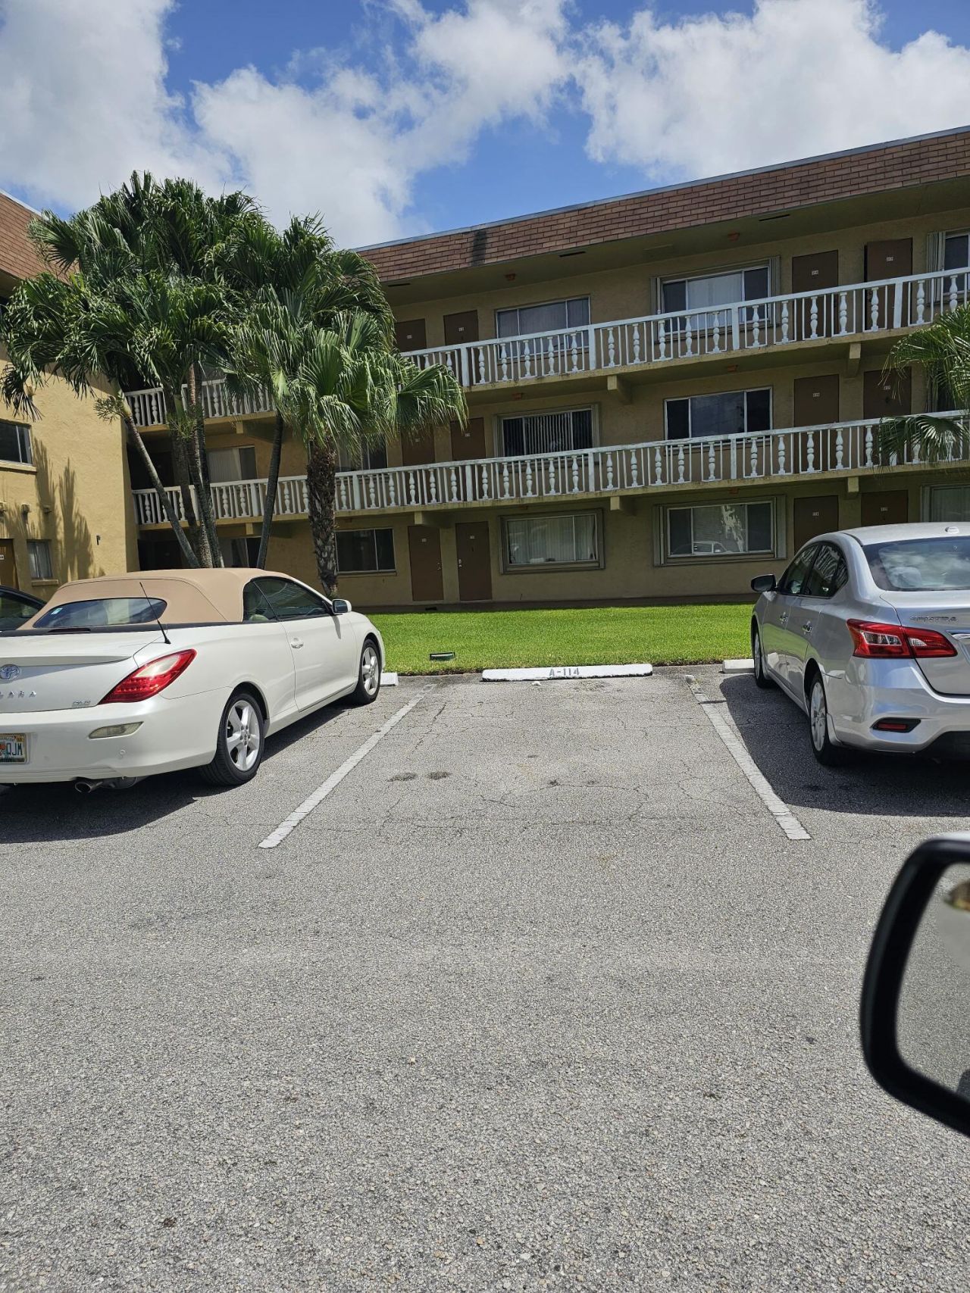
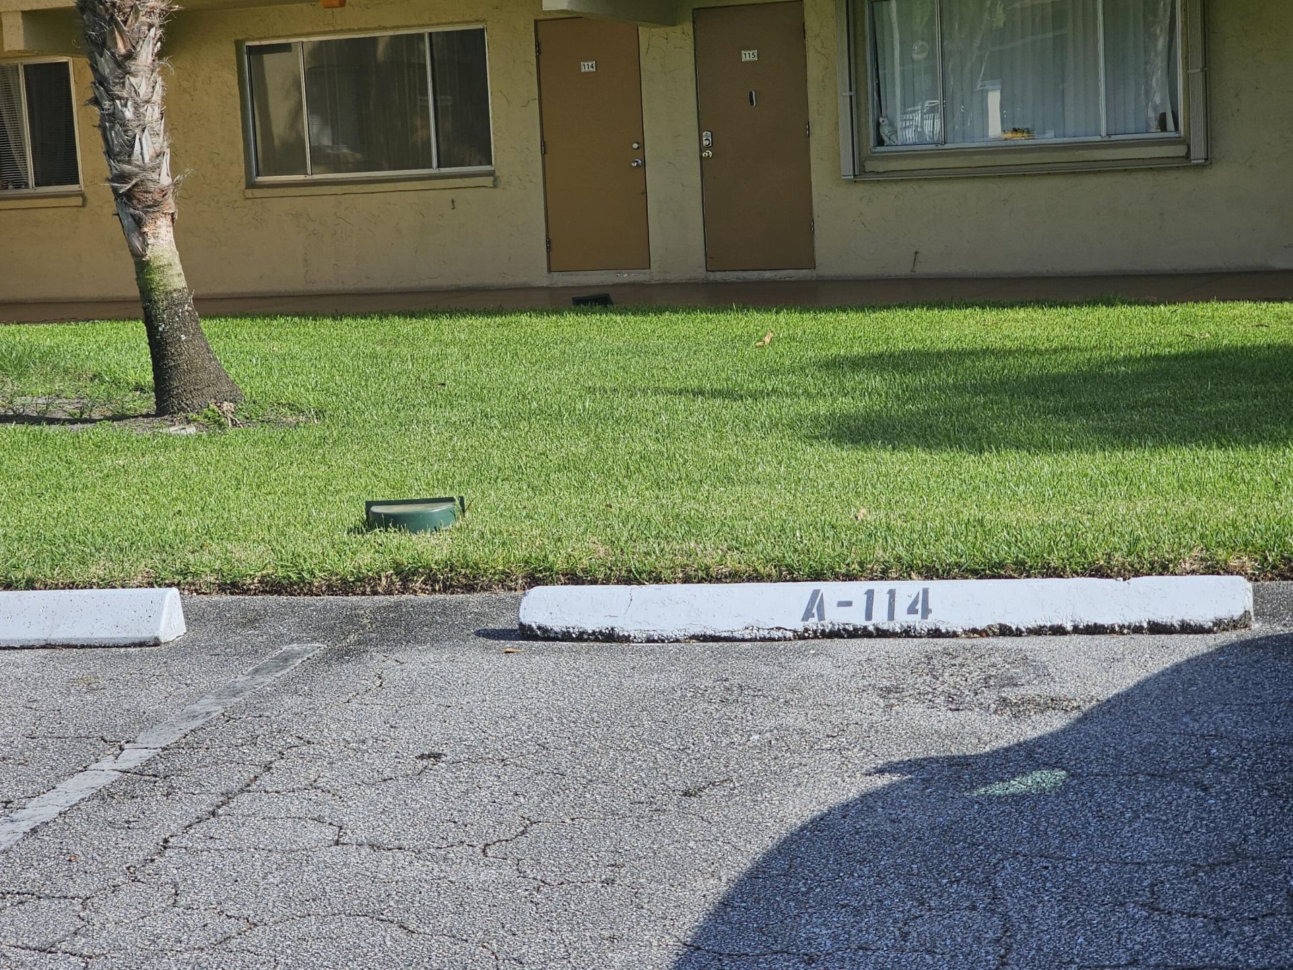
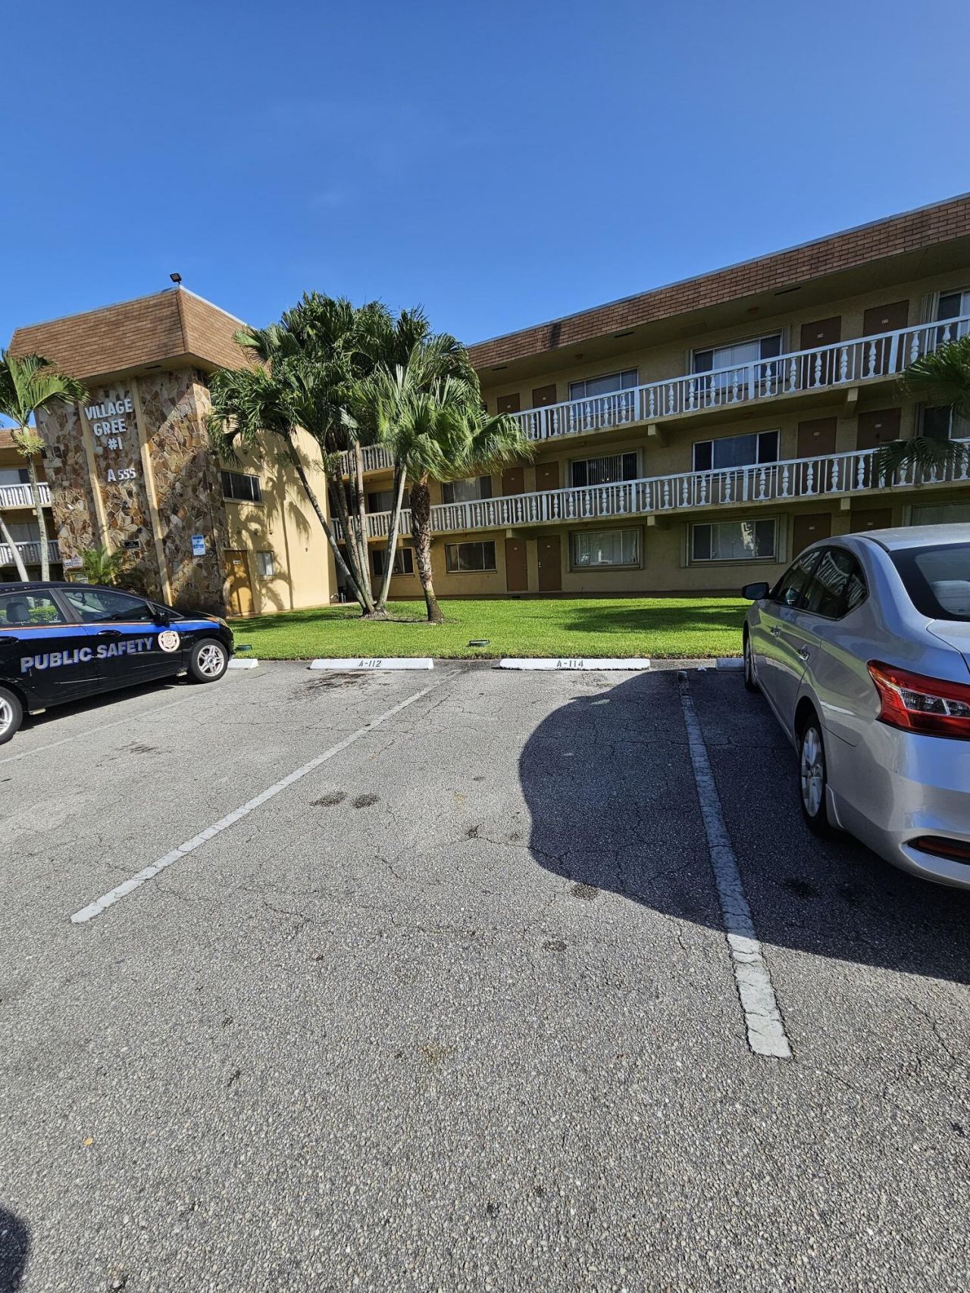
Parking: Assigned, Guest
Parking Notes: Assigned, Guest
Pets Allowed: No
Restrictions: See Remarks
Sewer: Public Sewer
SQFT Living: 650
Structure Type: Multi Family
Total Rooms: 3
Utilities: Cable Available, Electricity Available, Sewer Available, Water Available
Water: Public
Construction: See Remarks,CBS

Local Schools

High School: John I. Leonard
Middle School: Palm Springs Community (Palm Beach)
Elementary School: Clifford O. Taylor / Kirklane

Neighborhood Information

Neighborhood Map

Neighborhood Hero

Neighborhood Highlights

Neighborhood Characteristics

Neighborhood Market Trend

Neighborhood Schools

Courtesy of

Agency Name: Weldon Properties LLC
Agent Name: David Sussman
Agency Phone: 561-739-2776

agent picture

Presented by

Agent Name: Jill King
Agent Phone: 518.225.6986
Agency Title: Illustrated Properties
Request Info

IDX logo

Jill King
ipre.com
Agent Cell:
518.225.6986
Office Phone:
561.746.0008

Mortgage Calculator

%
years/fixed
yearly
yearly (est.)

Estimated Payment

$ 818.23 Principal & Interest $638.32 Property Tax $142.00 Homeowner's Insurance $37.92
Mortgage Logo

Login to My Illustrated Account