SIGN UP Login/Register
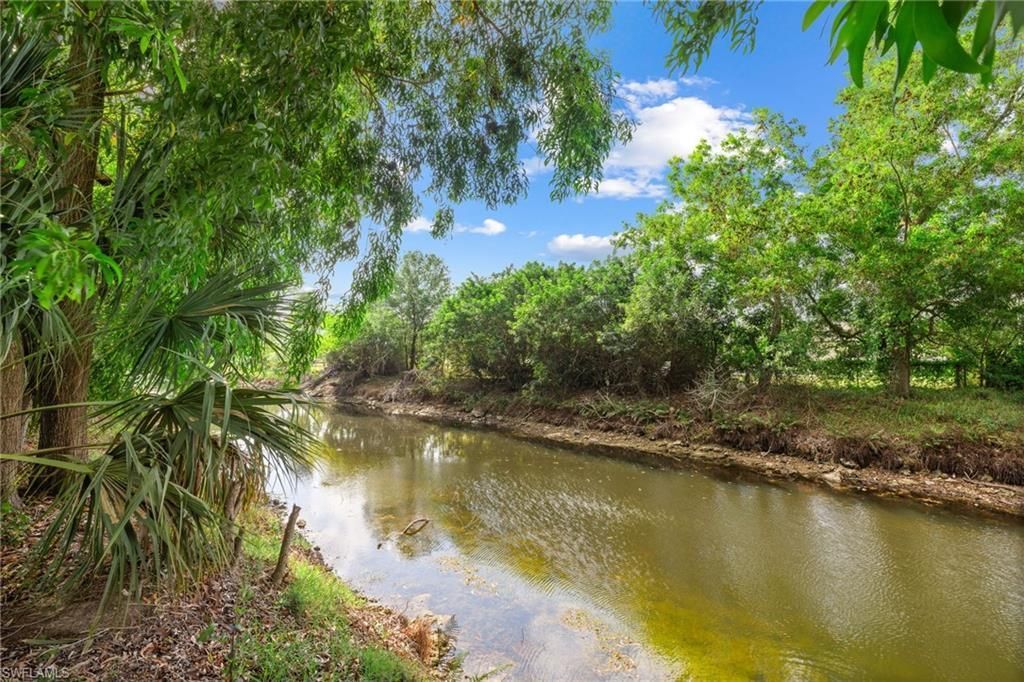
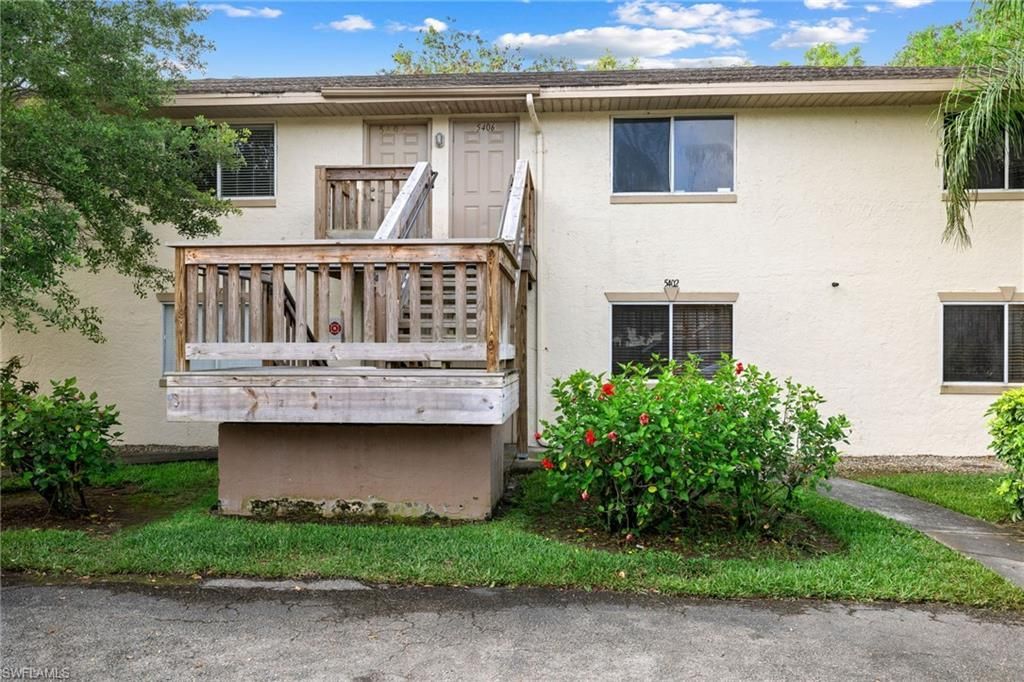
5406 16th Pl Sw, Unit E4, Naples, FL 34116 Photo
New - 26 Hours Ago
5406 16th Pl Sw, Unit E4, Naples, FL 34116 Photo
New - 26 Hours Ago
5406 16th Pl Sw, Unit E4, Naples, FL 34116 Photo

27 Total Photos [Click to View All]

5406 16th Pl Sw, E4 Naples, FL 34116
$185,000
  • Beds
    2
  • Baths
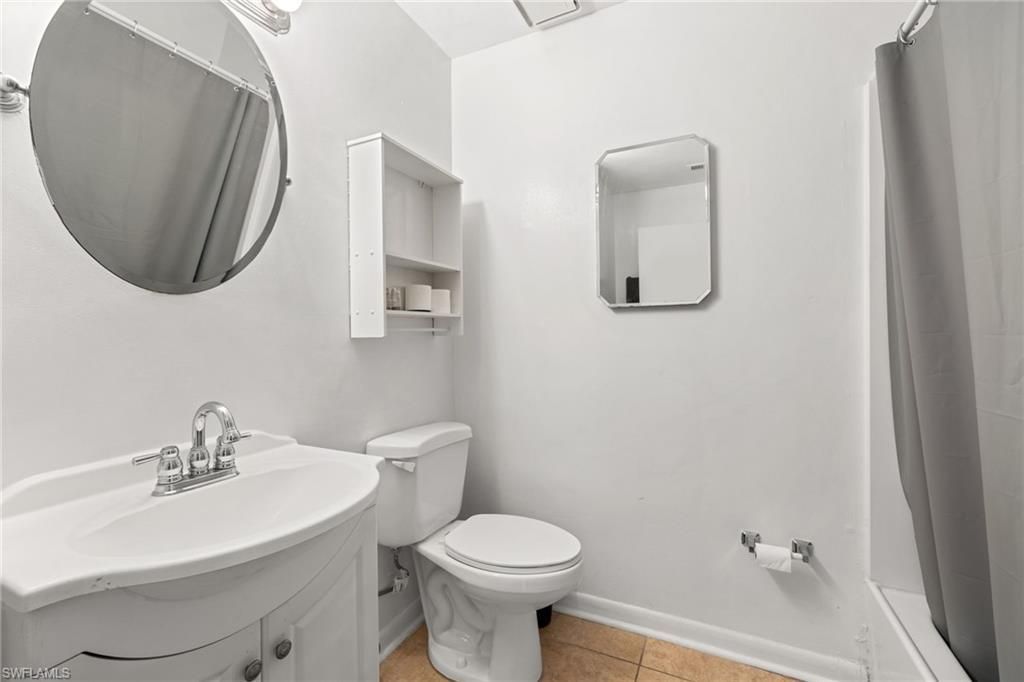
    2 full
  • Total Square Feet
    970

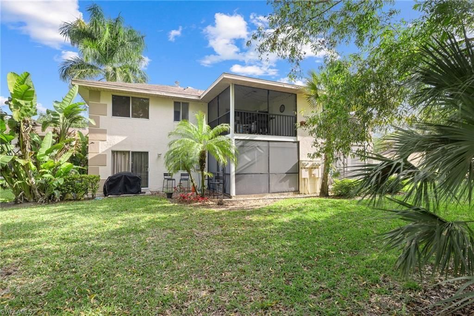
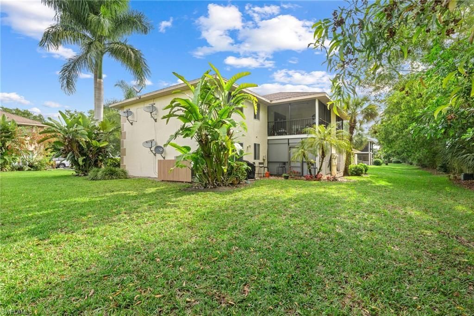
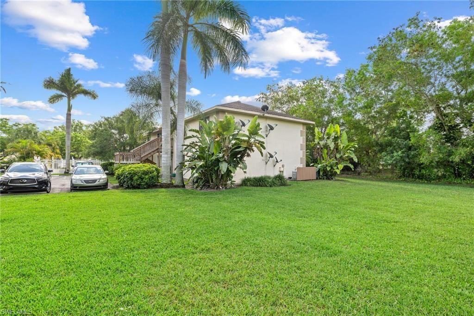
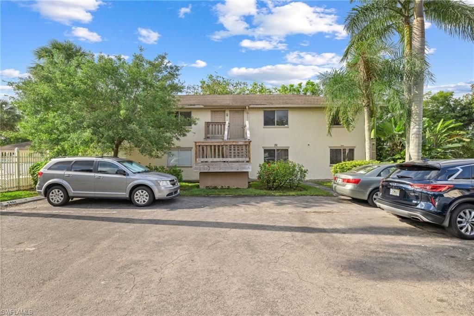
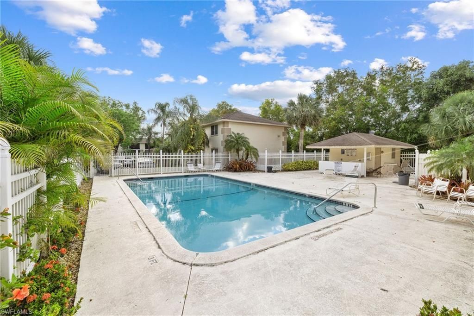
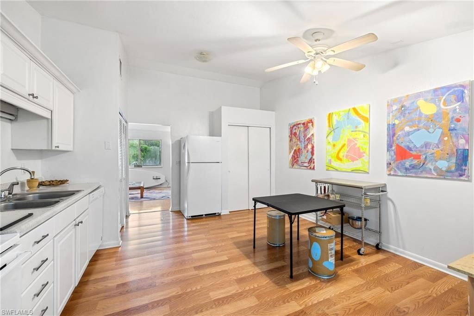
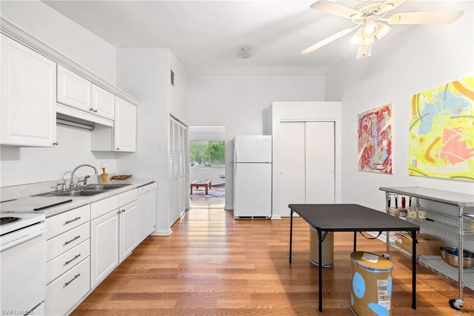
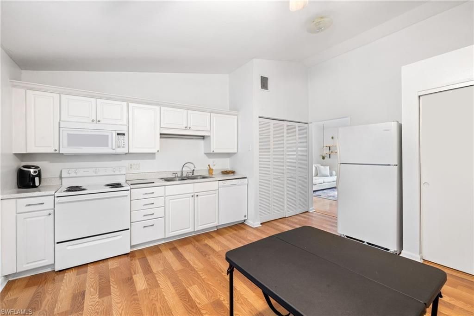
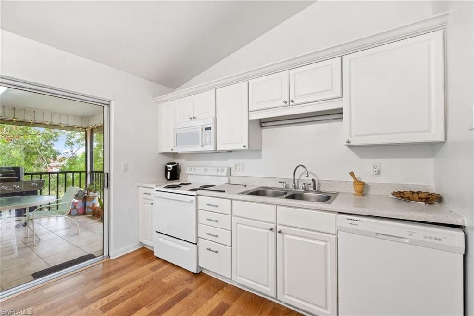
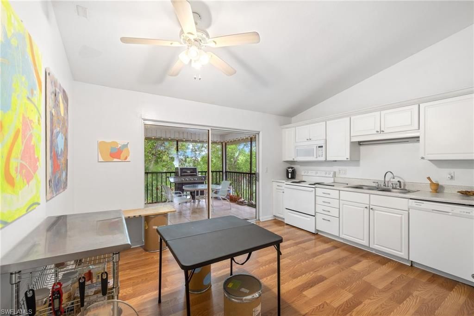
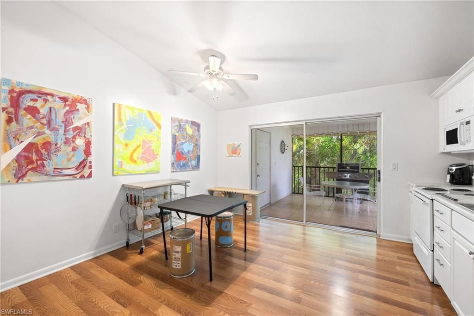
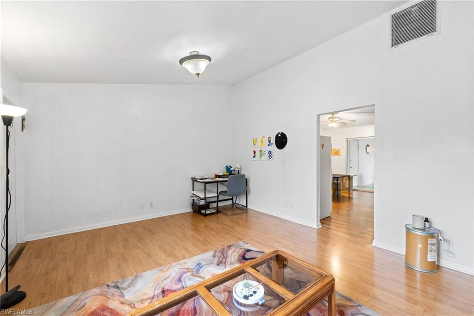
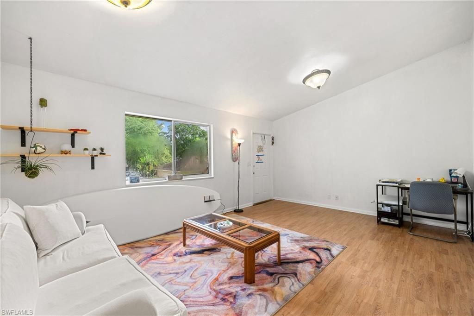
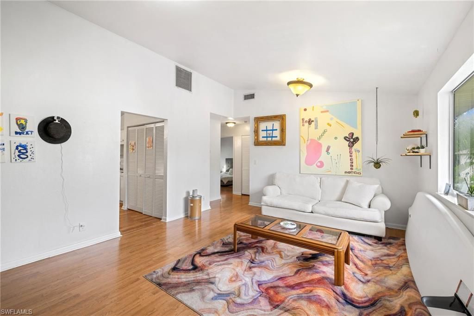
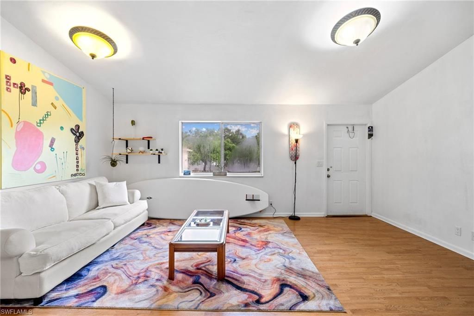
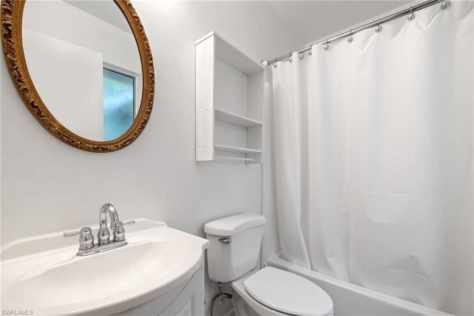
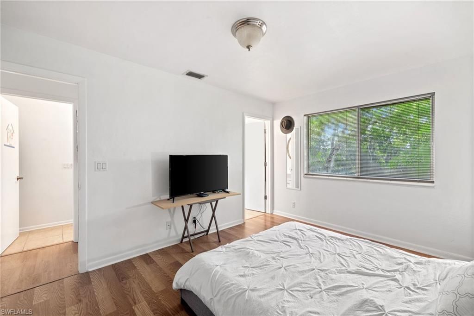
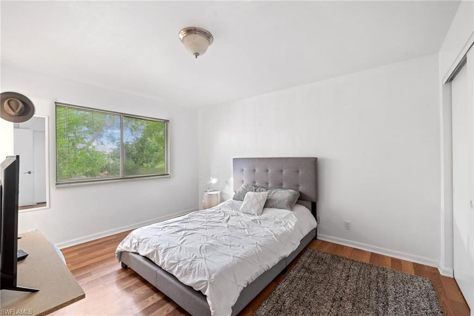
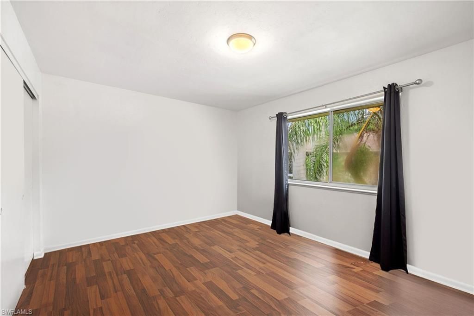
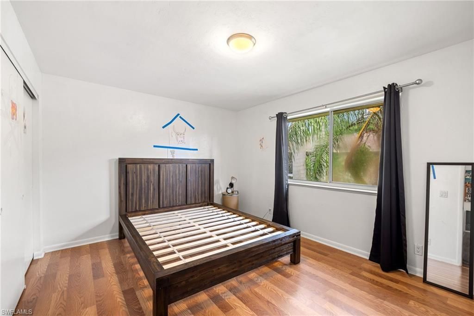
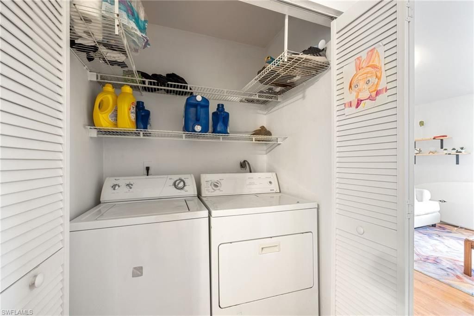
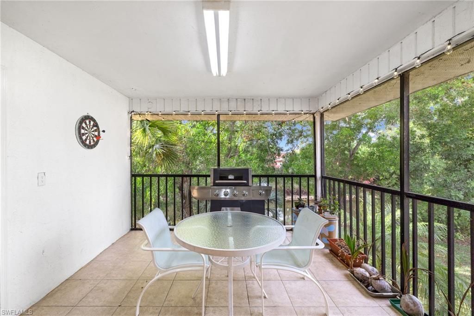
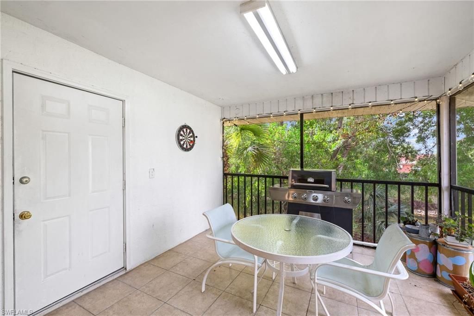
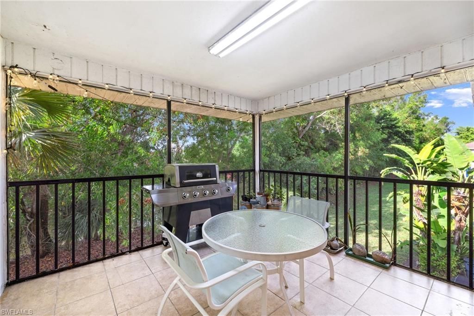
Welcome to 5406 16th Pl SW #E4, a beautifully maintained 2-bedroom, 2-bath corner condominium in Sun Catcher, offering the perfect blend of comfort, privacy and convenience in the heart of Naples. Positioned on the second floor, this desirable corner residence is filled with natural light and enjoys peaceful landscaped views. The bright, open floor plan creates an inviting atmosphere with a functional split-bedroom layout offering added privacy for owners and guests. Enjoy generous closet space,...

View More

Property Summary

MLS Number: 226026626
Status: Active
Days on Market: 1
Subdivision: SUN CATCHER
County: Collier
Bedrooms: 2
Total Square Feet: 970
Price Per Sq. Ft.: $191
Style: Low Rise (1-3)
New Constuction: No
Waterfront: No
Property Type: Residential - Condominium
Cooling: Ceiling Fan(s), Central Electric
Heating: Central Electric
Roof Type: Shingle
Stories: 1.0
Taxes: $1,557
Year Built: 1984
Hoa Fee: $6380

Property Details

Bedroom: 2 Bed
Condo fee: $1595/Quarterly
Construction: Wood Frame, Stucco
Days on Site: 1
Dining: Dining - Family, Eat-in Kitchen
Exterior: Wood Frame, Stucco
Outdoor Features: Storage
Flooring: Laminate
Furnished: Unfurnished
GEO Area: GOLDEN GATE CITY
Home Style: Low Rise (1-3)
Interior: Pantry
Irrigation: Assessment Paid, Central
Management: Professional
Minimum Lease Days: 30
Parcel #: 75160720006
Parking: 1 Assigned, Paved
Pet Limit Max #: 1
Pet Limits: ask
Pets: With Approval
Pool: Community
SQFT Total: 970
Transfer Fee: 0
Units: 4
Units in Building: Square Feet
View: Canal, Landscaped Area
Water: Assessment Paid, Central
Construction: Wood Frame,Stucco

Local Schools

High School: GOLDEN GATE HIGH SCHOOL
Middle School: GOLDEN GATE MIDDLE SCHOOL
Elementary School: MIKE DAVIS ELEMENTARY SCHOOL

Neighborhood Information

Neighborhood Map

Neighborhood Hero

Neighborhood Highlights

Neighborhood Characteristics

Neighborhood Market Trend

Neighborhood Schools

Courtesy of

Agency Name: William Raveis Real Estate
Agent Name: Paula Miranda, LLC
Agency Phone: 239-529-5451

agent picture

Presented by

Agent Name: Jill King
Agent Phone: 518.225.6986
Agency Title: Illustrated Properties
Request Info

IDX logo

Jill King
ipre.com
Agent Cell:
518.225.6986
Office Phone:
561.746.0008

Mortgage Calculator

%
years/fixed
yearly
yearly (est.)

Estimated Payment

$ 1,092.08 Principal & Interest $908.38 Property Tax $129.75 Homeowner's Insurance $53.96
Mortgage Logo

Login to My Illustrated Account