SIGN UP Login/Register
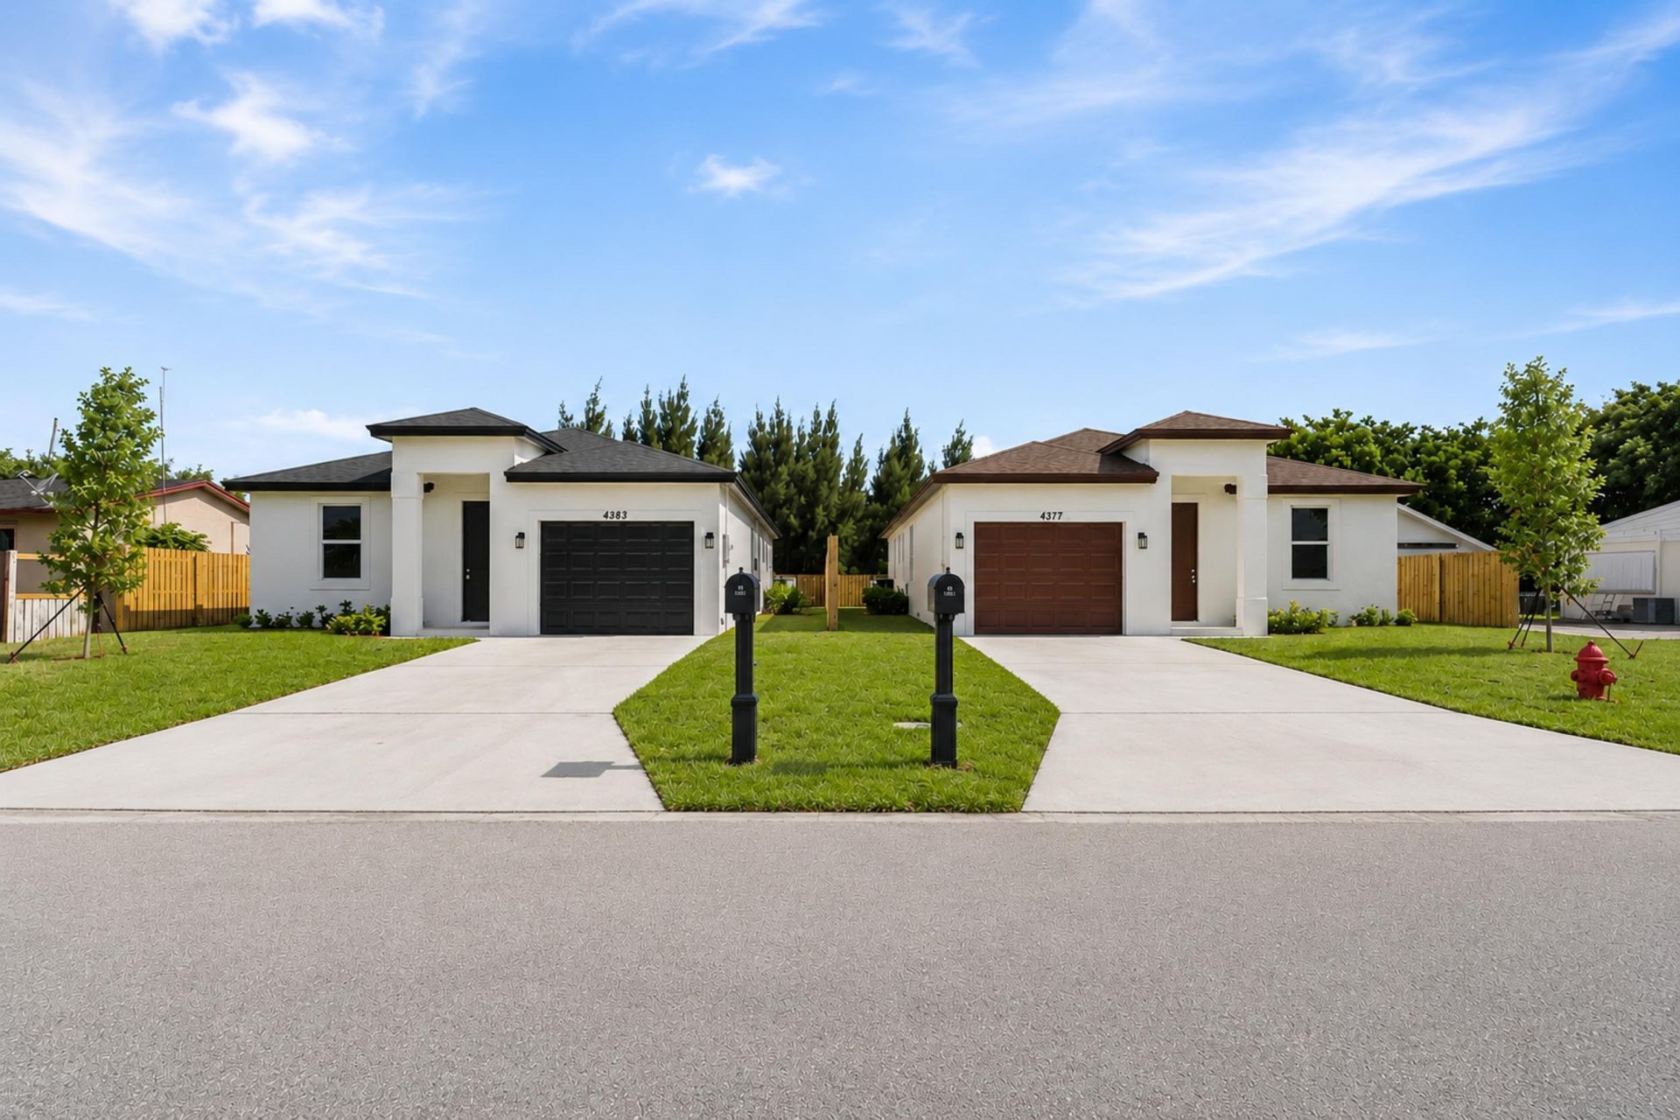
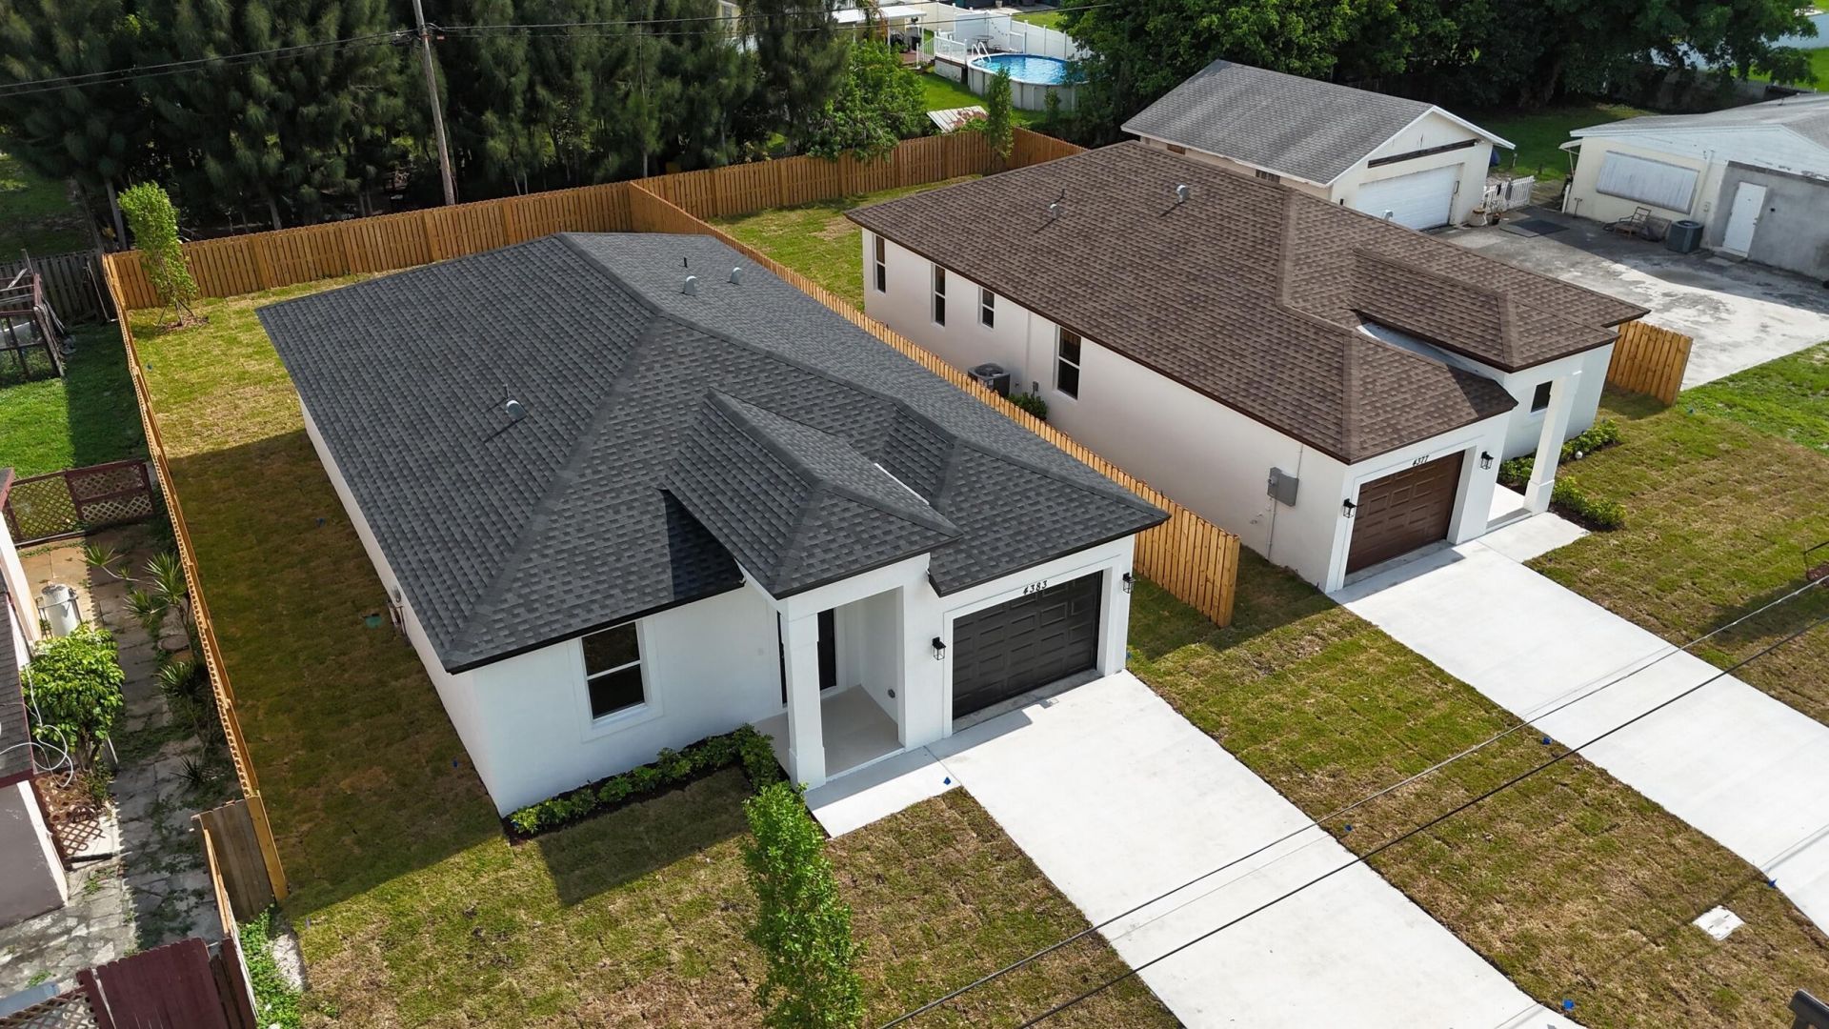
4383 Marilyn Drive, Lake Worth Beach, FL 33461 Photo
New - 28 Hours Ago
Contingent
4383 Marilyn Drive, Lake Worth Beach, FL 33461 Photo
New - 28 Hours Ago
Contingent
4383 Marilyn Drive, Lake Worth Beach, FL 33461 Photo

14 Total Photos [Click to View All]

4383 Marilyn Drive Lake Worth Beach, FL 33461
$564,000
  • Beds
    3
  • Baths
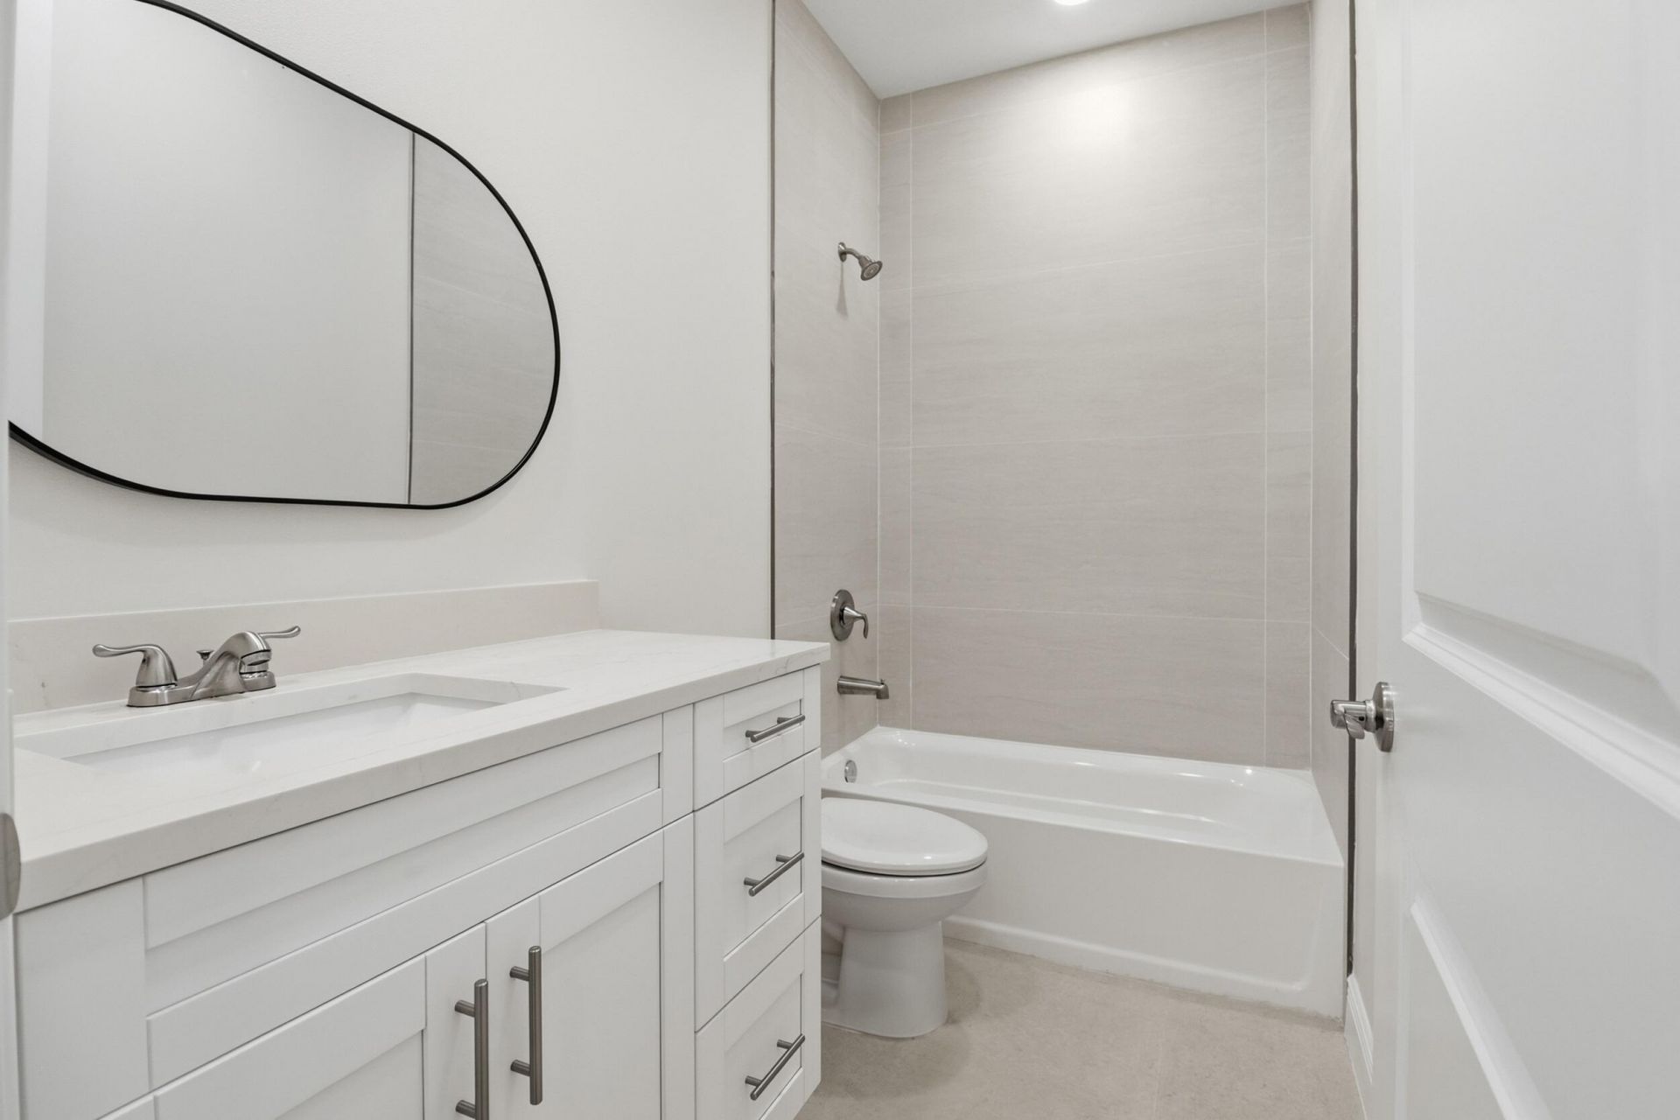
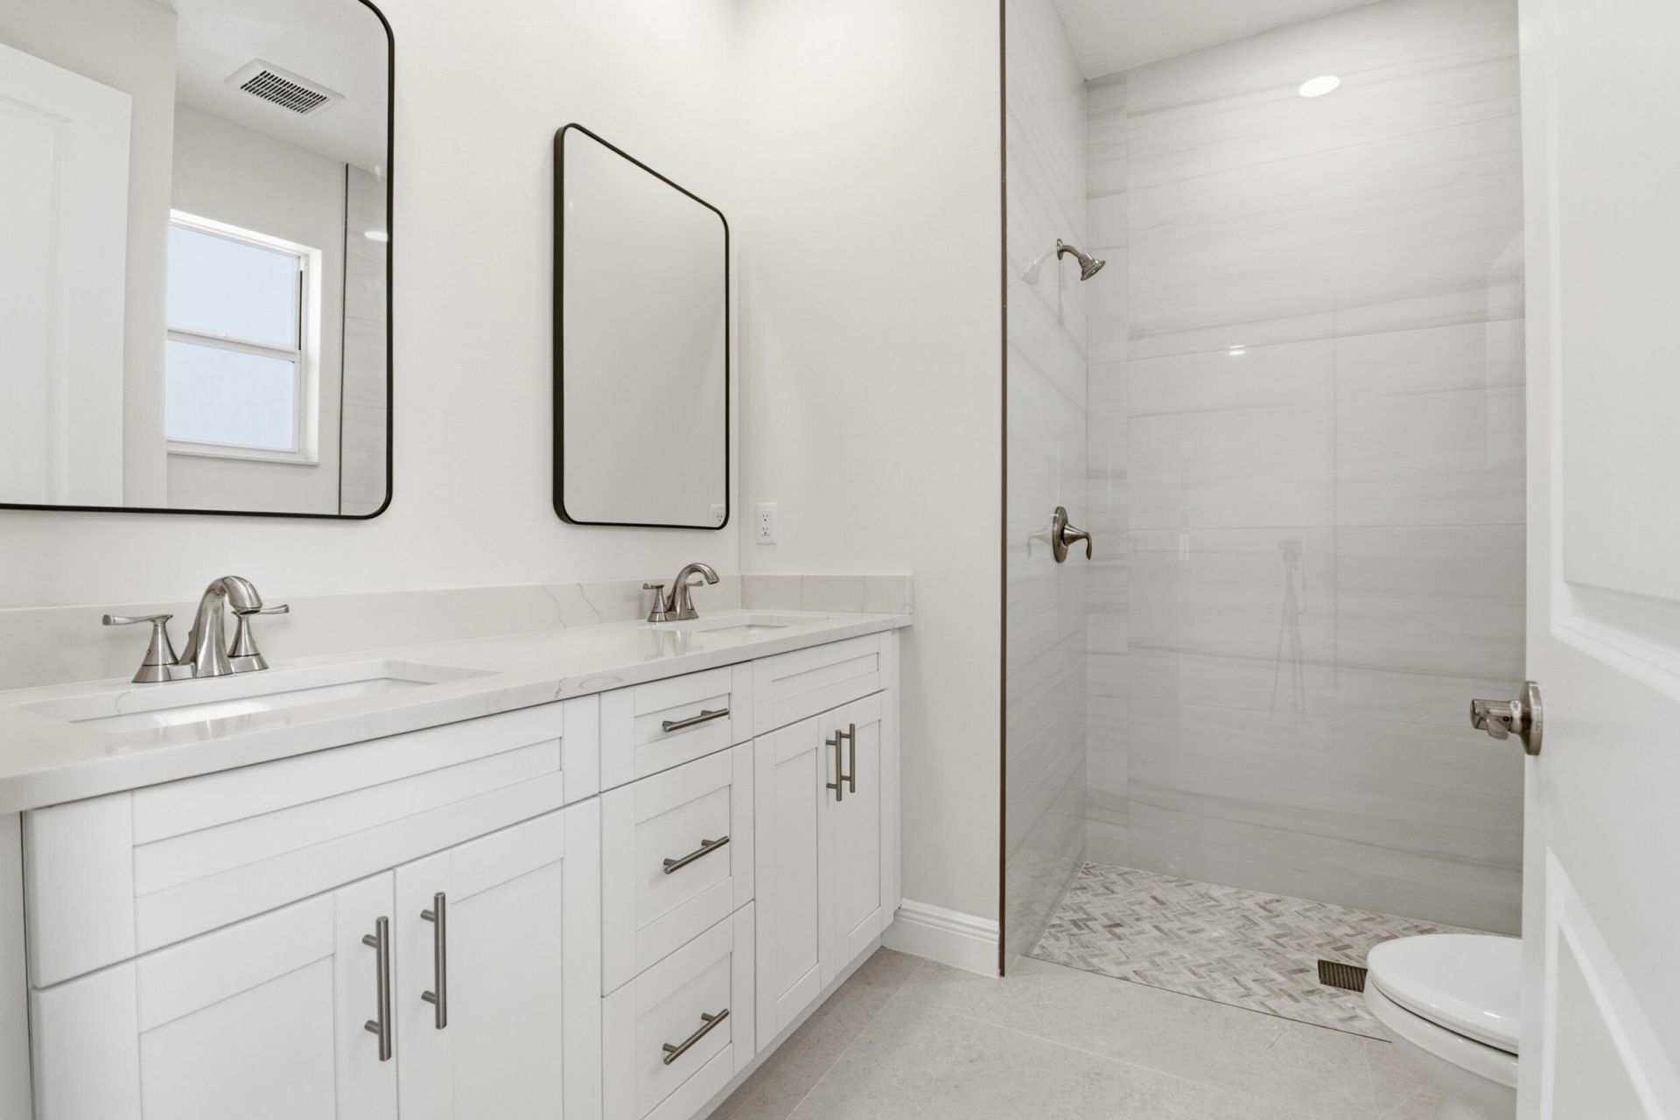
    2 full
  • Total Square Feet
    1,761
  • Lot Size
    0.27 acre(s)

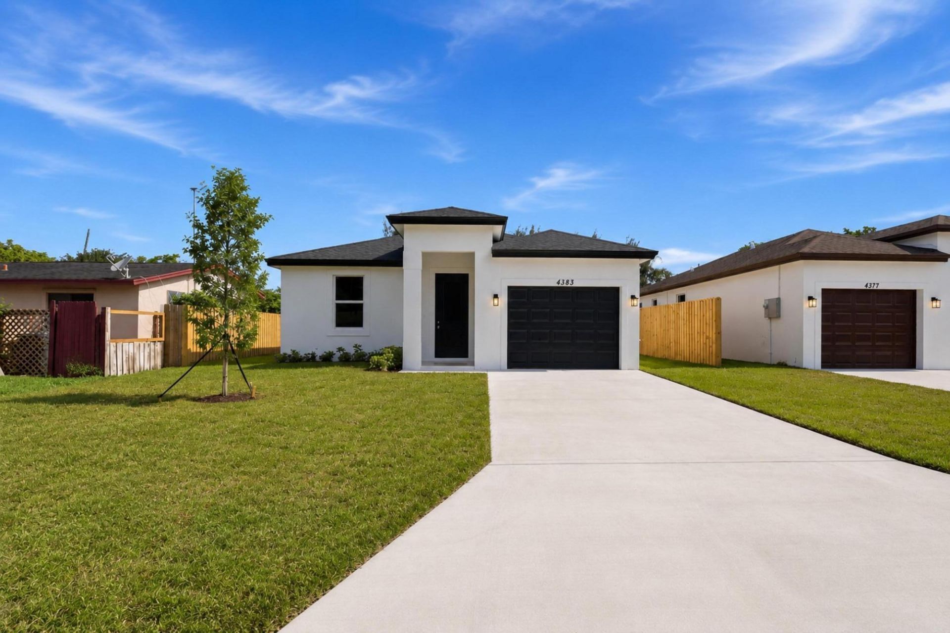
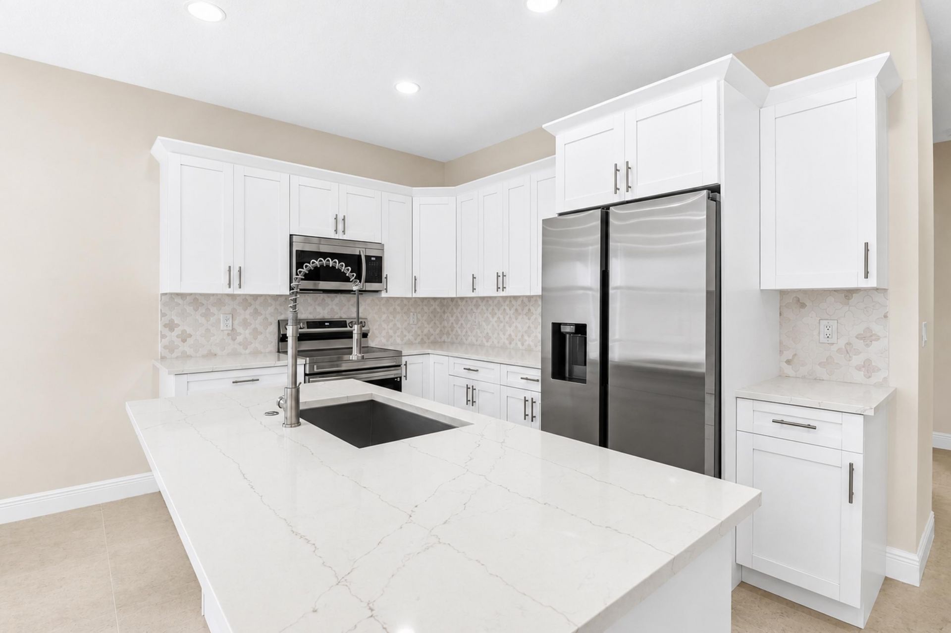
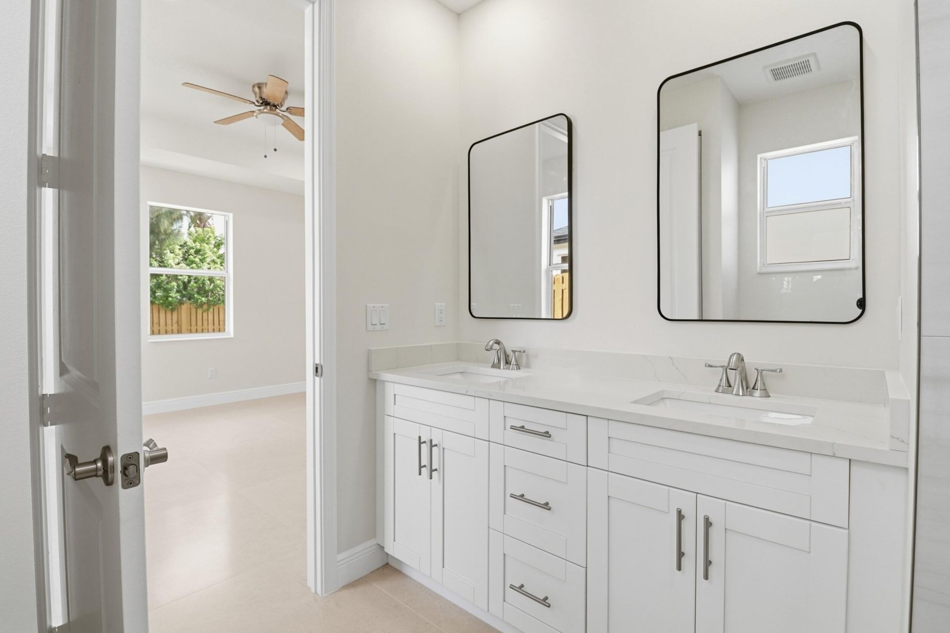
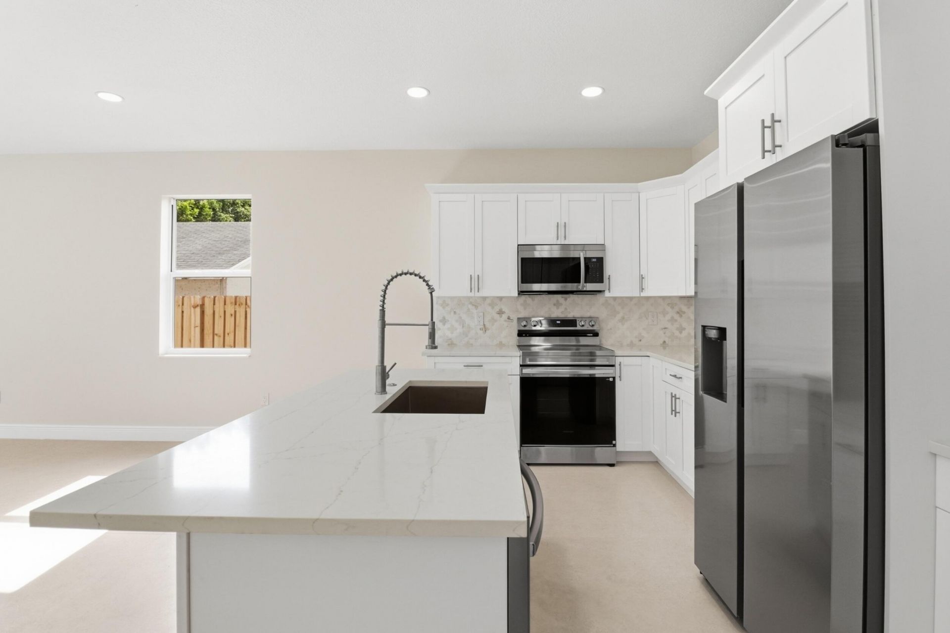
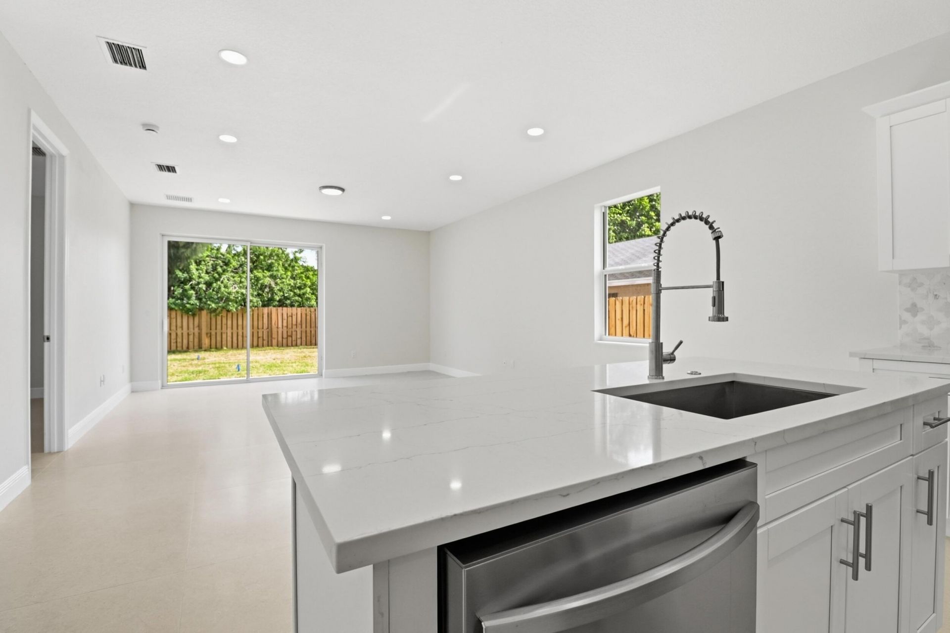
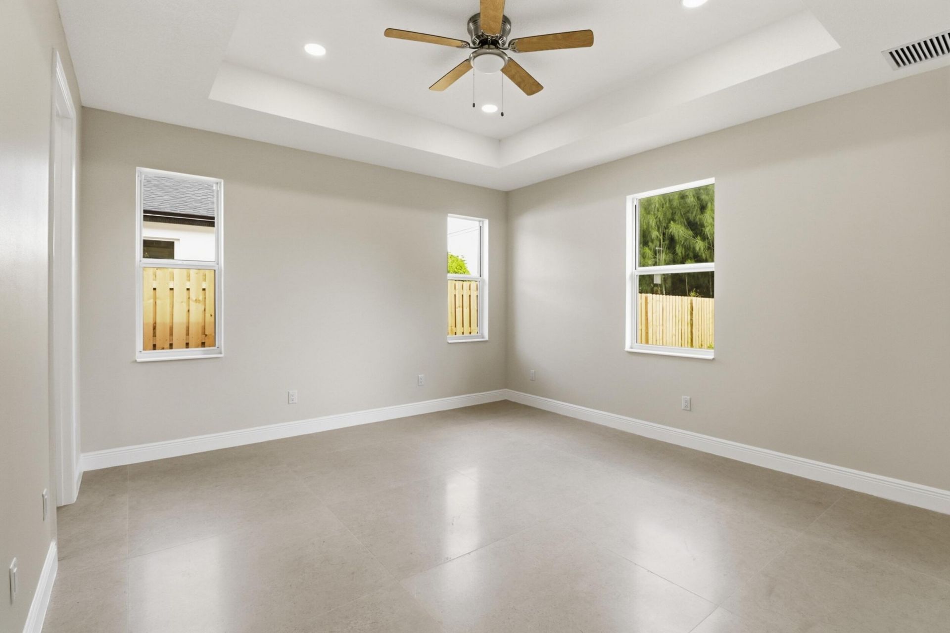
Welcome to this New Construction single-story residence located in Grammes Homesites, Lake Worth Beach. This three-bedroom, two-bathroom home offers 1,446 square feet of comfortable living space, providing ample room for everyday living and entertaining. The open floor plan makes efficient use of the layout, while the one-car garage offers convenient parking and storage solutions. Situated in an established community, this property presents an excellent opportunity for those seeking a well-propo...

View More

Property Summary

MLS Number: B26065161
Status: Contingent
Days on Market: 1
Subdivision: GRAMMES HOMESITES
County: Palm Beach
Bedrooms: 3
Total Square Feet: 1,761
Price Per Sq. Ft.: $320
Style: Ranch
New Constuction: Yes
Waterfront: No
Property Type: Residential - Single Family
Cooling: Central Air, Ceiling Fan(s), Electric
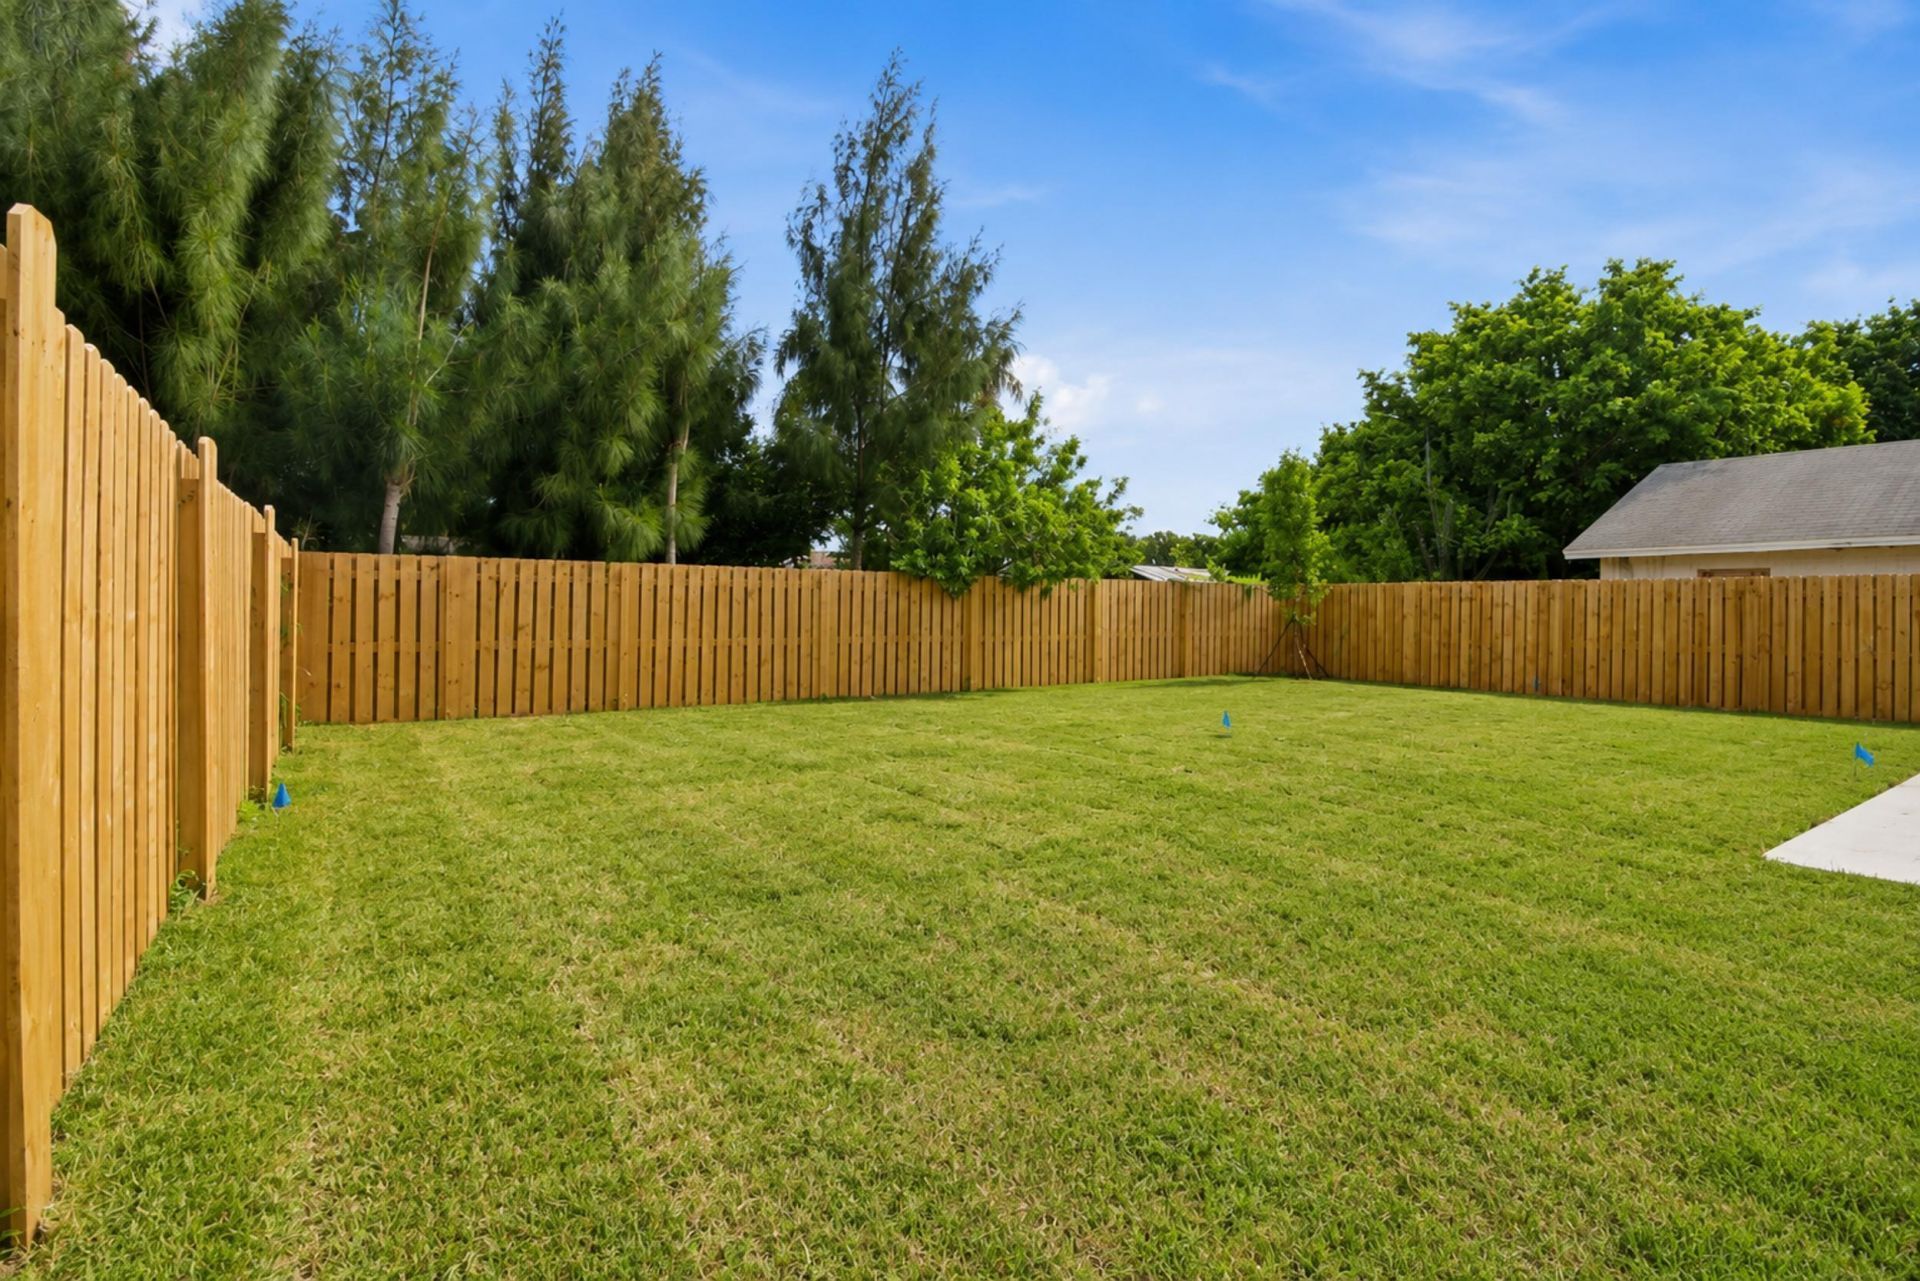
Fenced: Yes
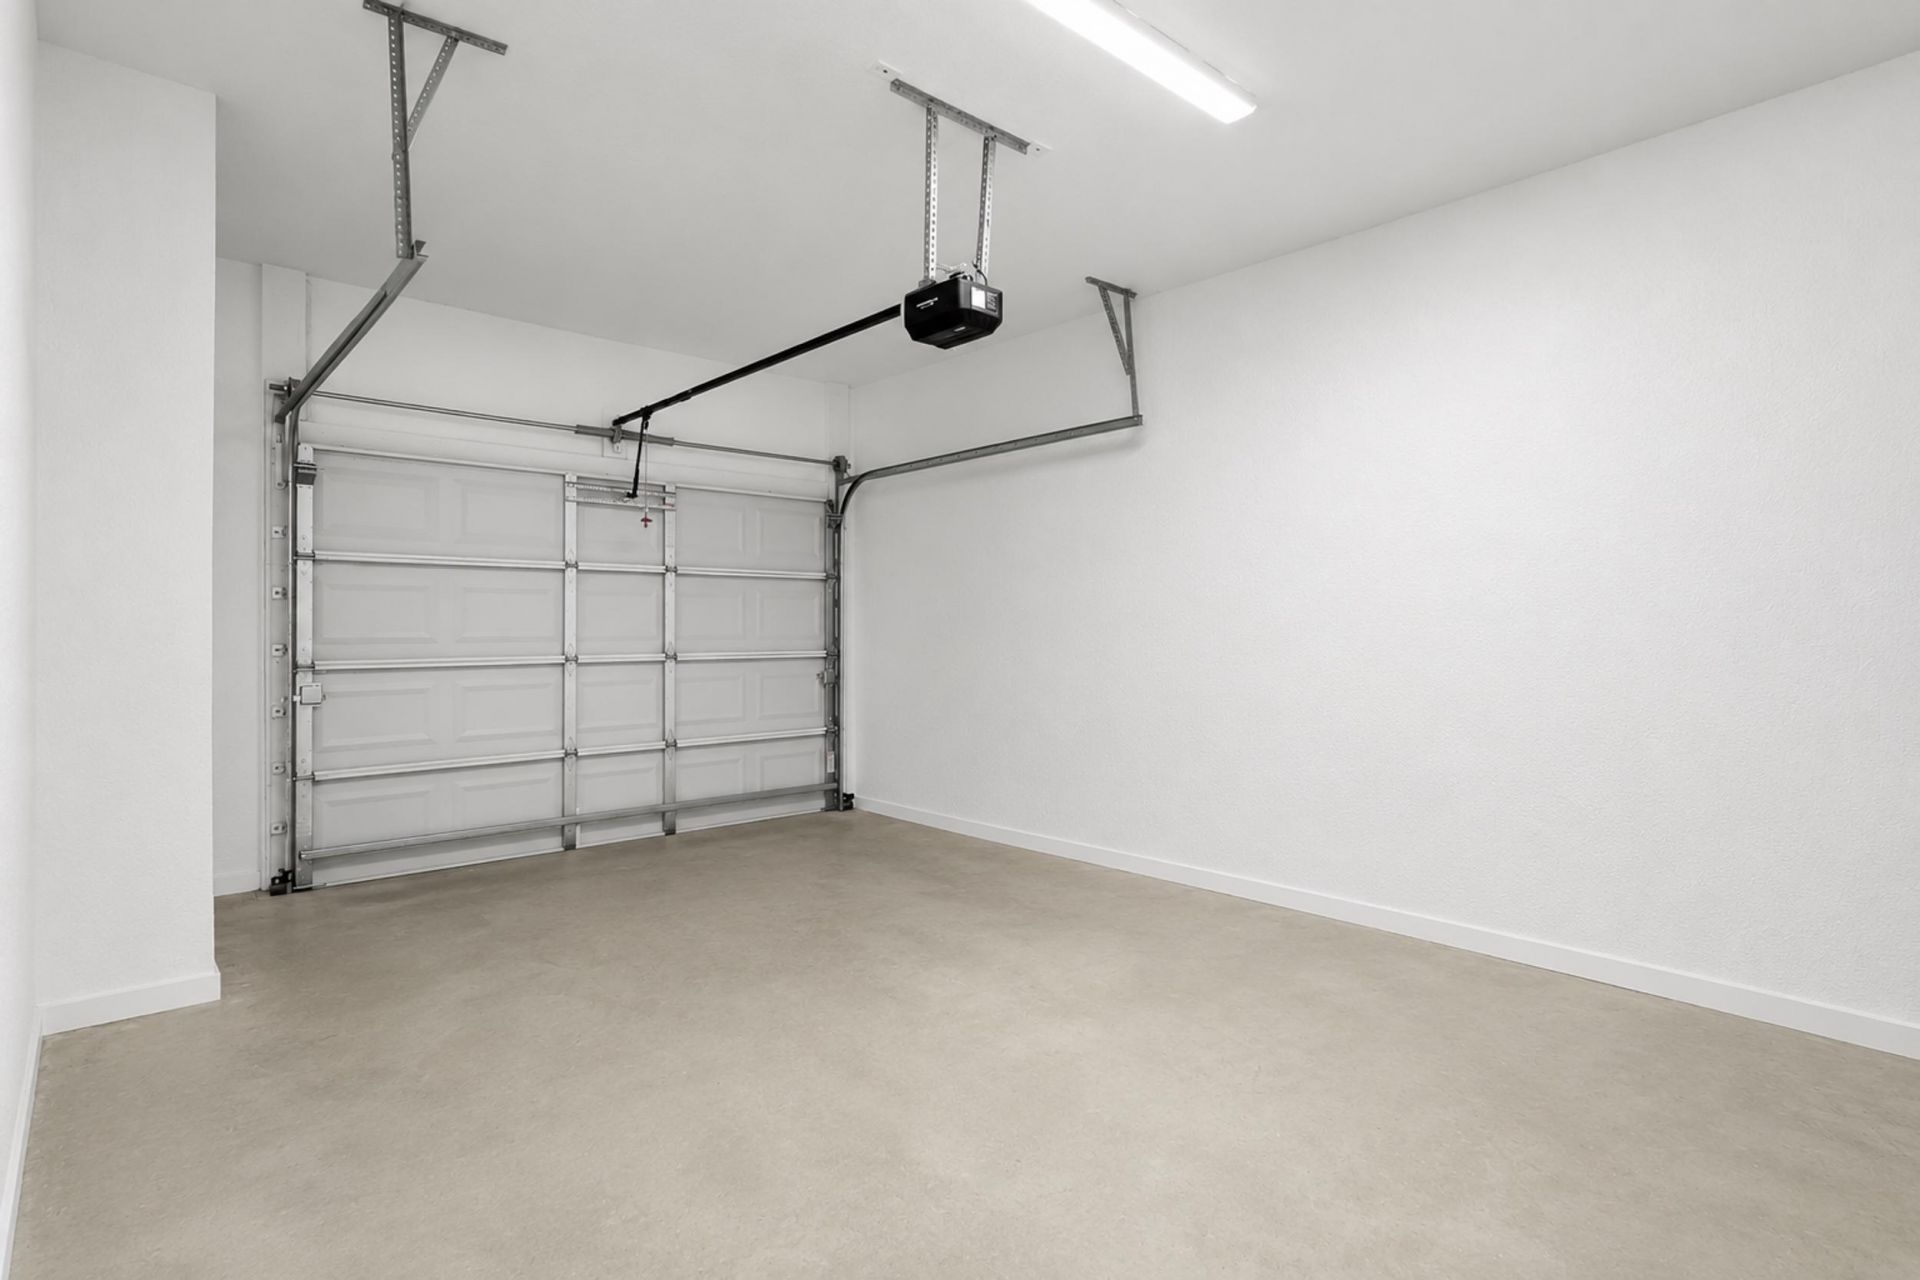
Garage: 1 car attached
Heating: Central, Electric
Lot Size: 0.27 Acres
Roof Type: Shingle
Stories: 1.0
Taxes: $4,396
Year Built: 2026

Featured Amenities

High Ceilings
Kitchen Island
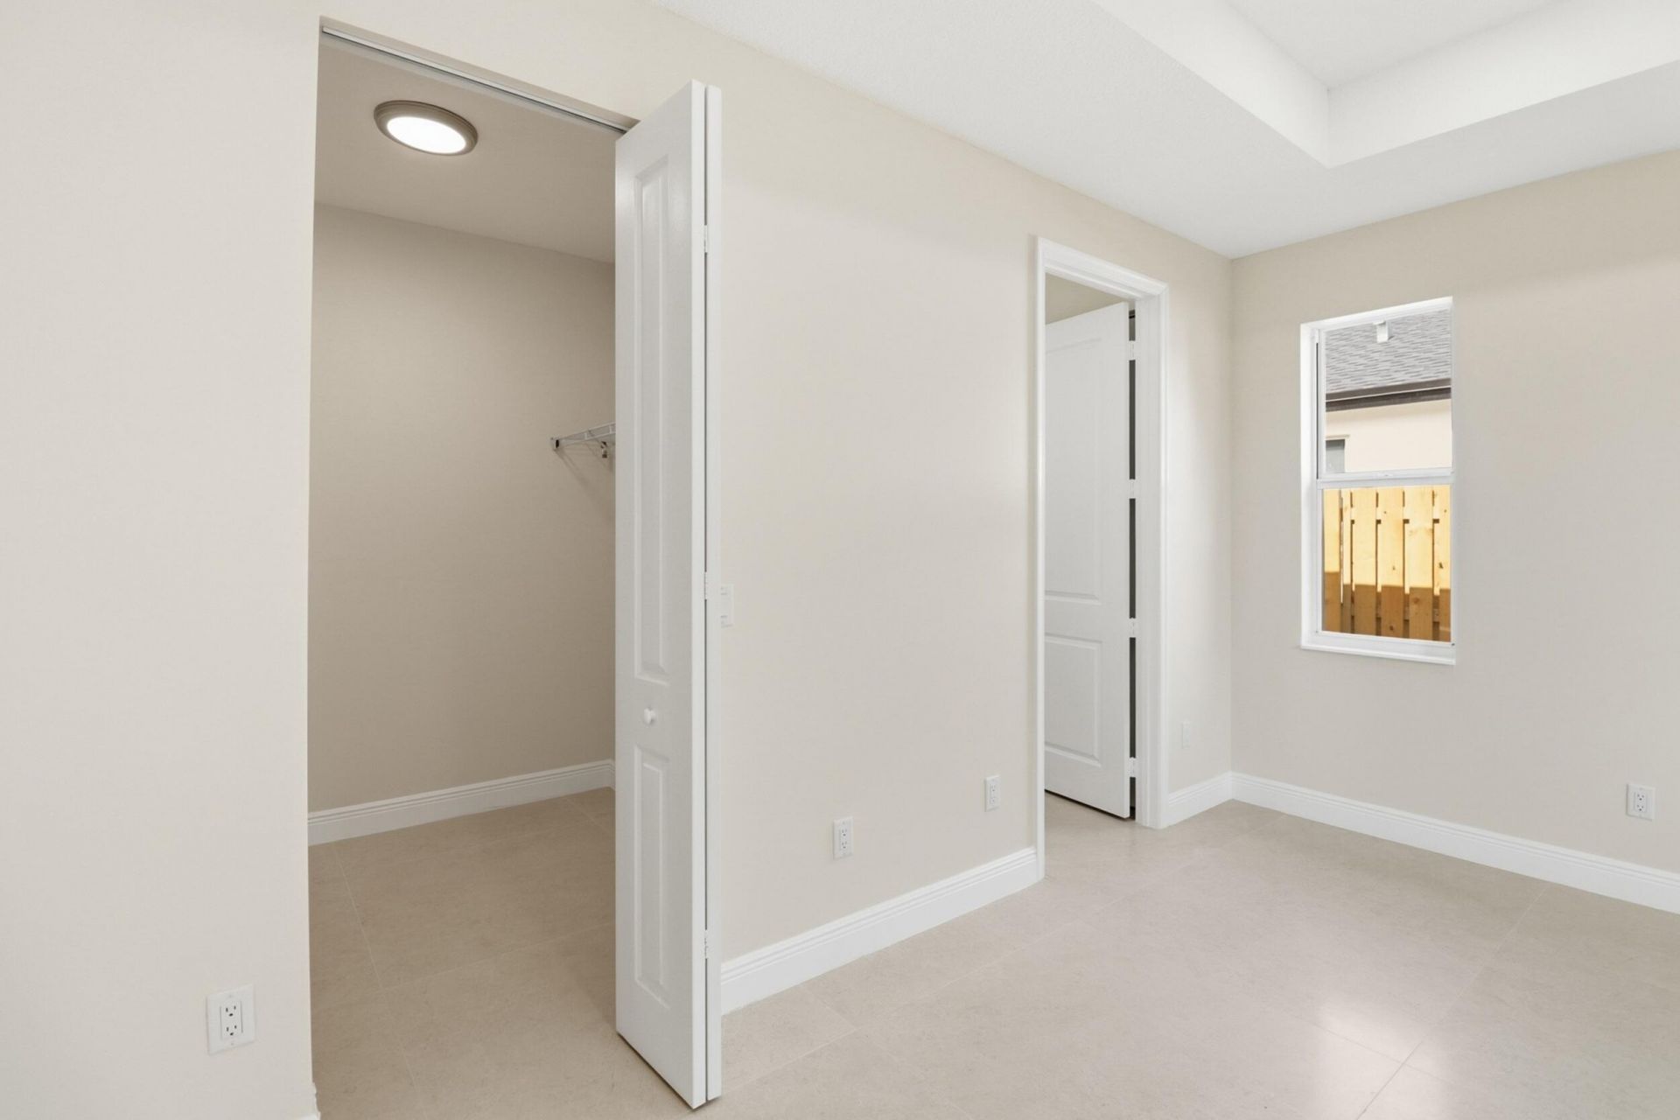
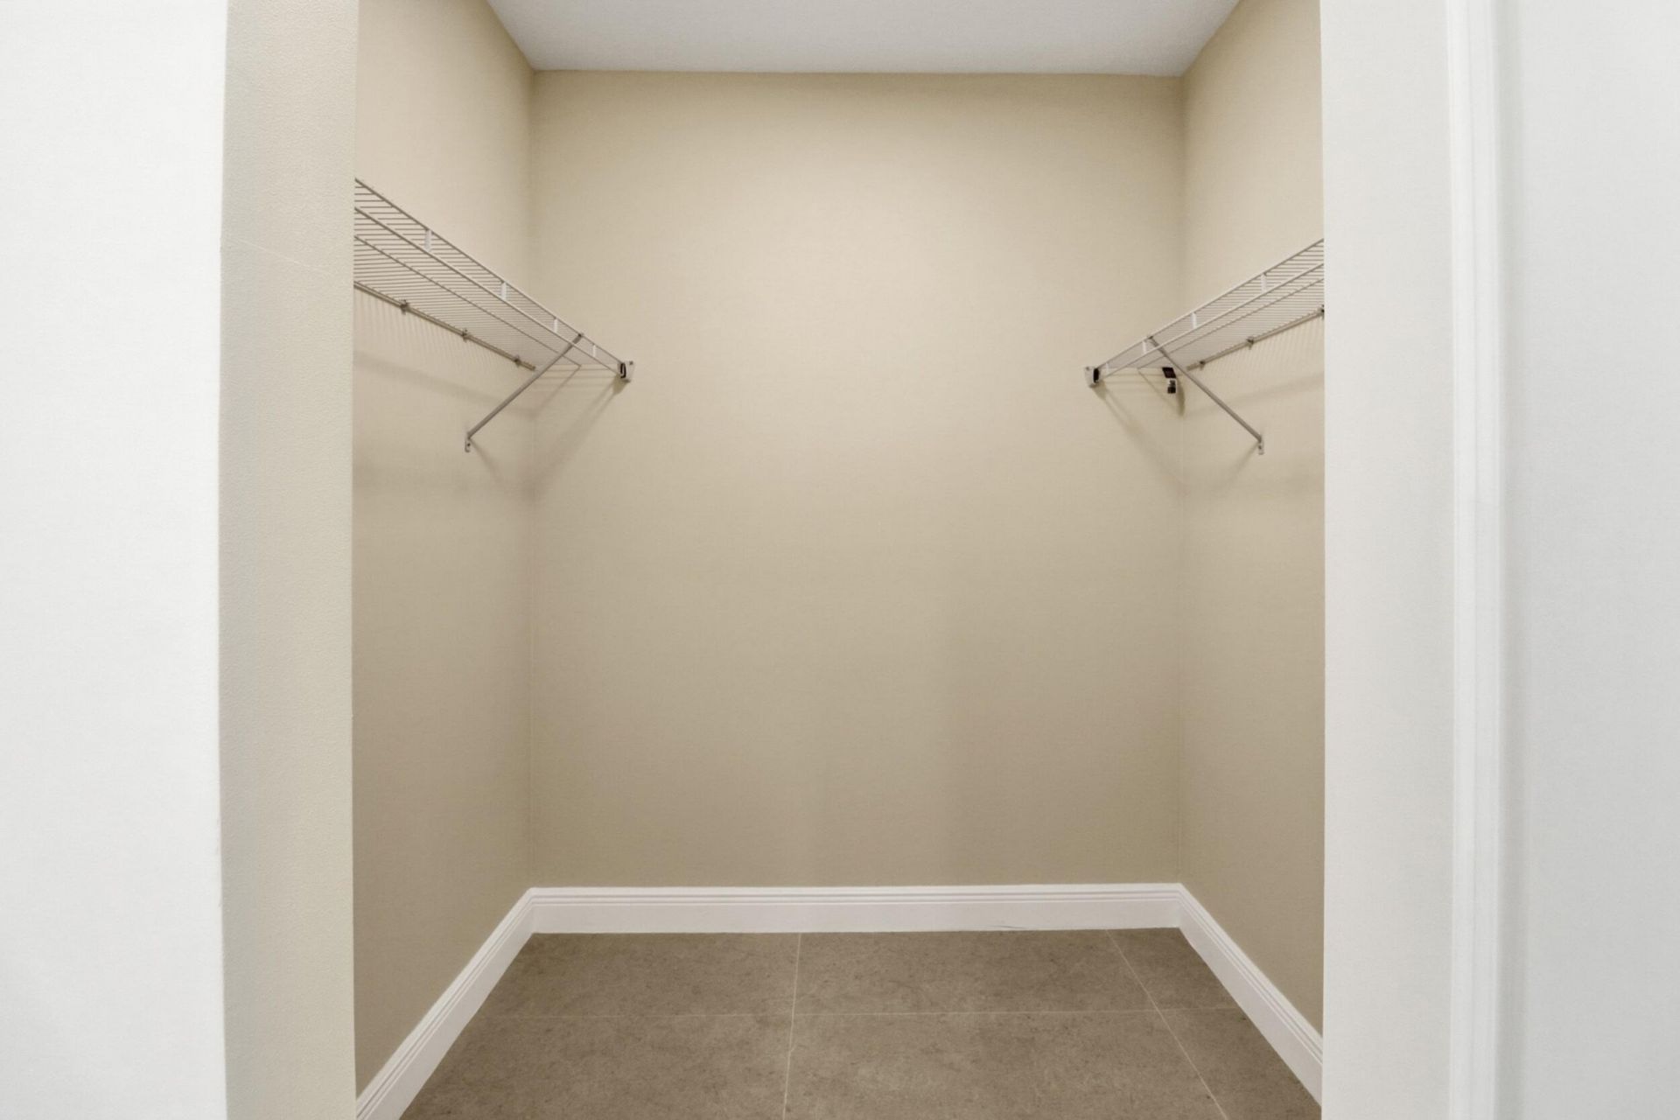
Walk-In Closet(s)
Bedroom Layout - Split

Property Details

Appliances: Cooktop, Dishwasher, Electric Range, Ice Maker, Microwave, Refrigerator, Electric Cooktop, Range
Days on Site: 1
Exterior: Stucco, CBS
Fencing: Back Yard, Fenced
Flooring: Concrete, Tile, Vinyl
Home Style: Ranch
Laundry: Laundry Closet, Electric Dryer Hookup, Inside, Washer Hookup
Parcel#: 00424424050000570
Parking: Concrete, Driveway, Garage Door Opener, Garage, Attached Garage, Attached
Parking Notes: Concrete, Driveway, Garage Door Opener, Garage, Attach
Pets Allowed: Yes, No Restrictions
Restrictions: No Restrictions
Security: Smoke Detector(s)
Sewer: Public Sewer
SQFT Living: 1446
Structure Type: House
Total Rooms: 3
Utilities: Cable Available, Electricity Available, Sewer Available, Water Available
Water: Public
Construction: Stucco,CBS

Local Schools

High School: John I. Leonard
Middle School: L. C. Swain
Elementary School: Clifford O. Taylor / Kirklane

Neighborhood Information

Neighborhood Map

Neighborhood Hero

Neighborhood Highlights

Neighborhood Characteristics

Neighborhood Market Trend

Neighborhood Schools

Courtesy of

Agency Name: Partnership Realty Inc.
Agent Name: Brandon Roland Cabrera
Agency Phone: 561-355-0270

agent picture

Presented by

Agent Name: Jill King
Agent Phone: 518.225.6986
Agency Title: Illustrated Properties
Request Info

IDX logo

Jill King
ipre.com
Agent Cell:
518.225.6986
Office Phone:
561.746.0008

Mortgage Calculator

%
years/fixed
yearly
yearly (est.)

Estimated Payment

$ 3,300.15 Principal & Interest $2,769.32 Property Tax $366.33 Homeowner's Insurance $164.50
Mortgage Logo

Login to My Illustrated Account