SIGN UP Login/Register
23 Piedmont, Unit A, Delray Beach, FL 33484 Photo
New - 13 Hours Ago
23 Piedmont, Unit A, Delray Beach, FL 33484 Photo
New - 13 Hours Ago
23 Piedmont, Unit A, Delray Beach, FL 33484 Photo

3 Total Photos [Click to View All]

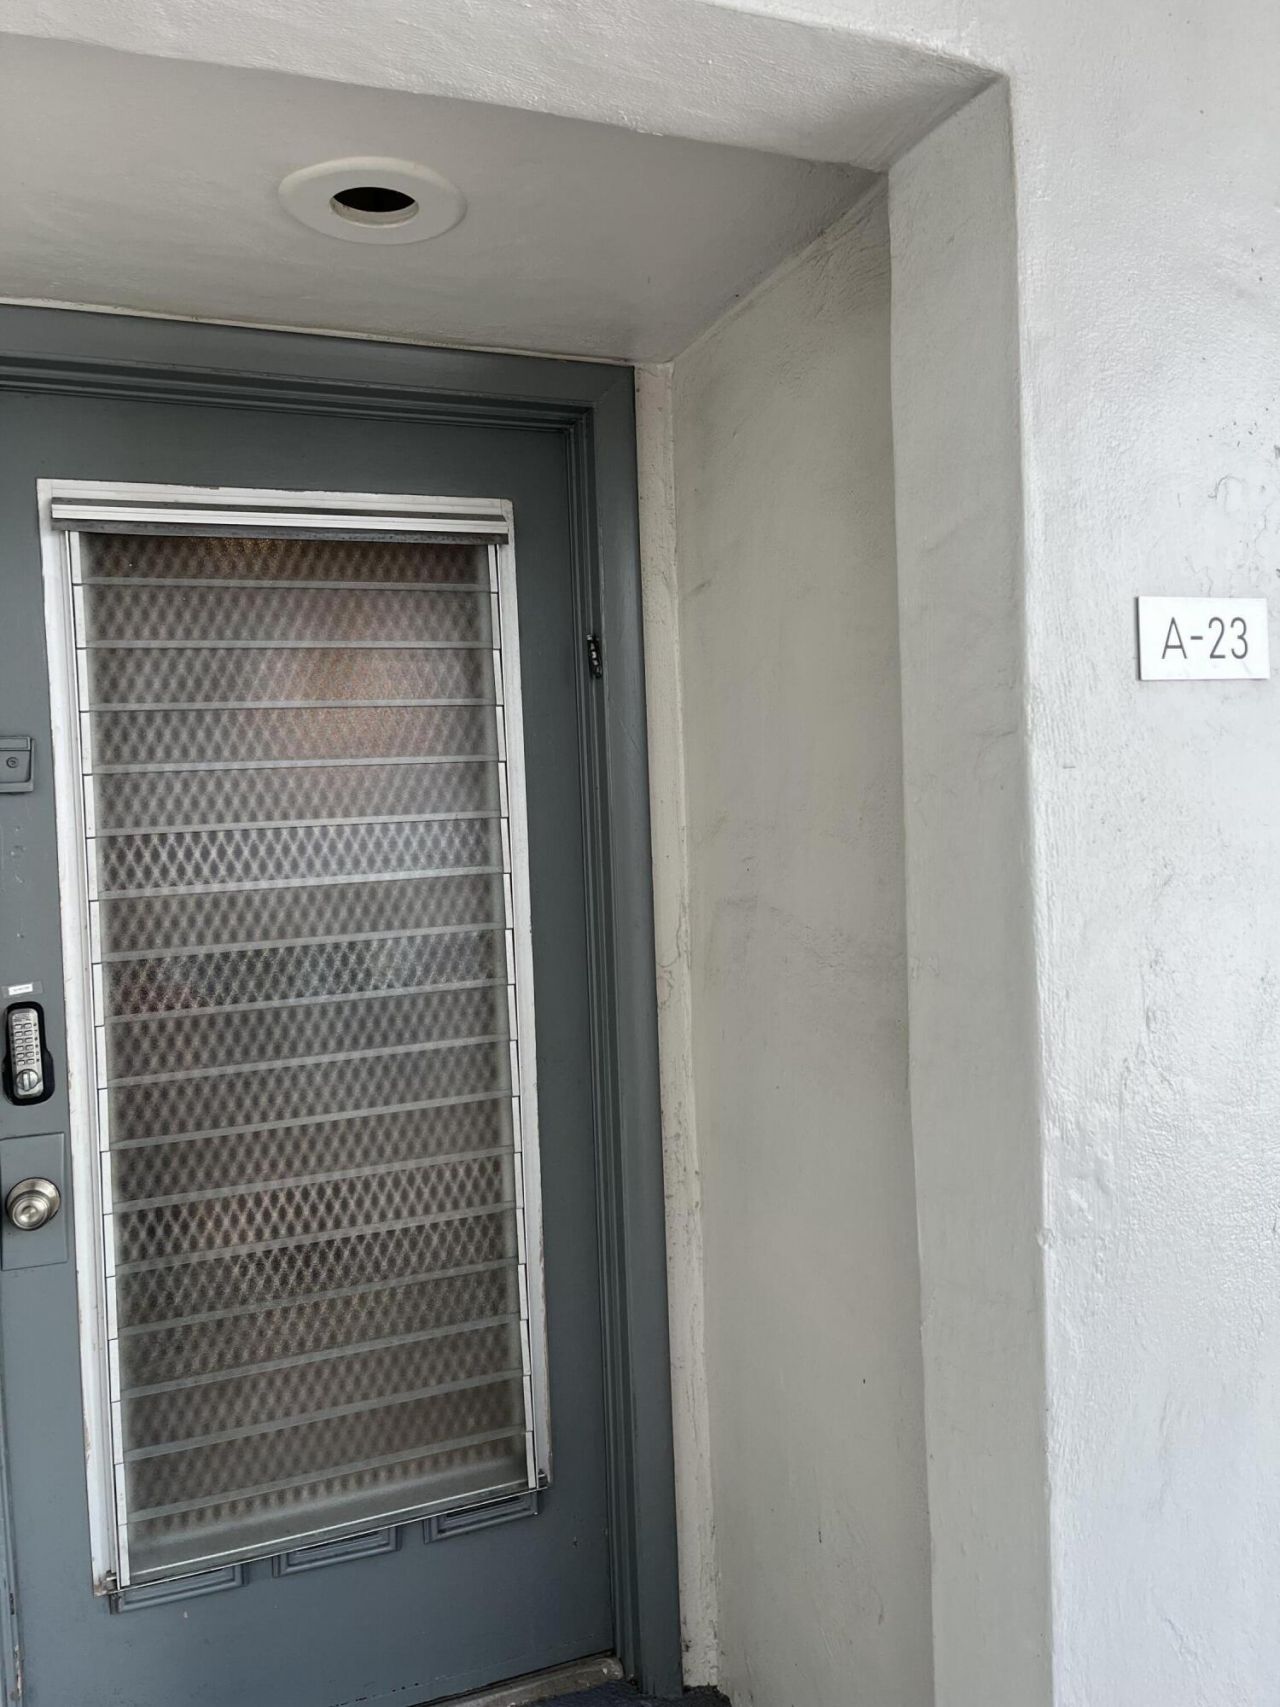
23 Piedmont, A Delray Beach, FL 33484
$94,500
  • Beds
    2
  • Baths
    2 full
  • Total Square Feet
    948

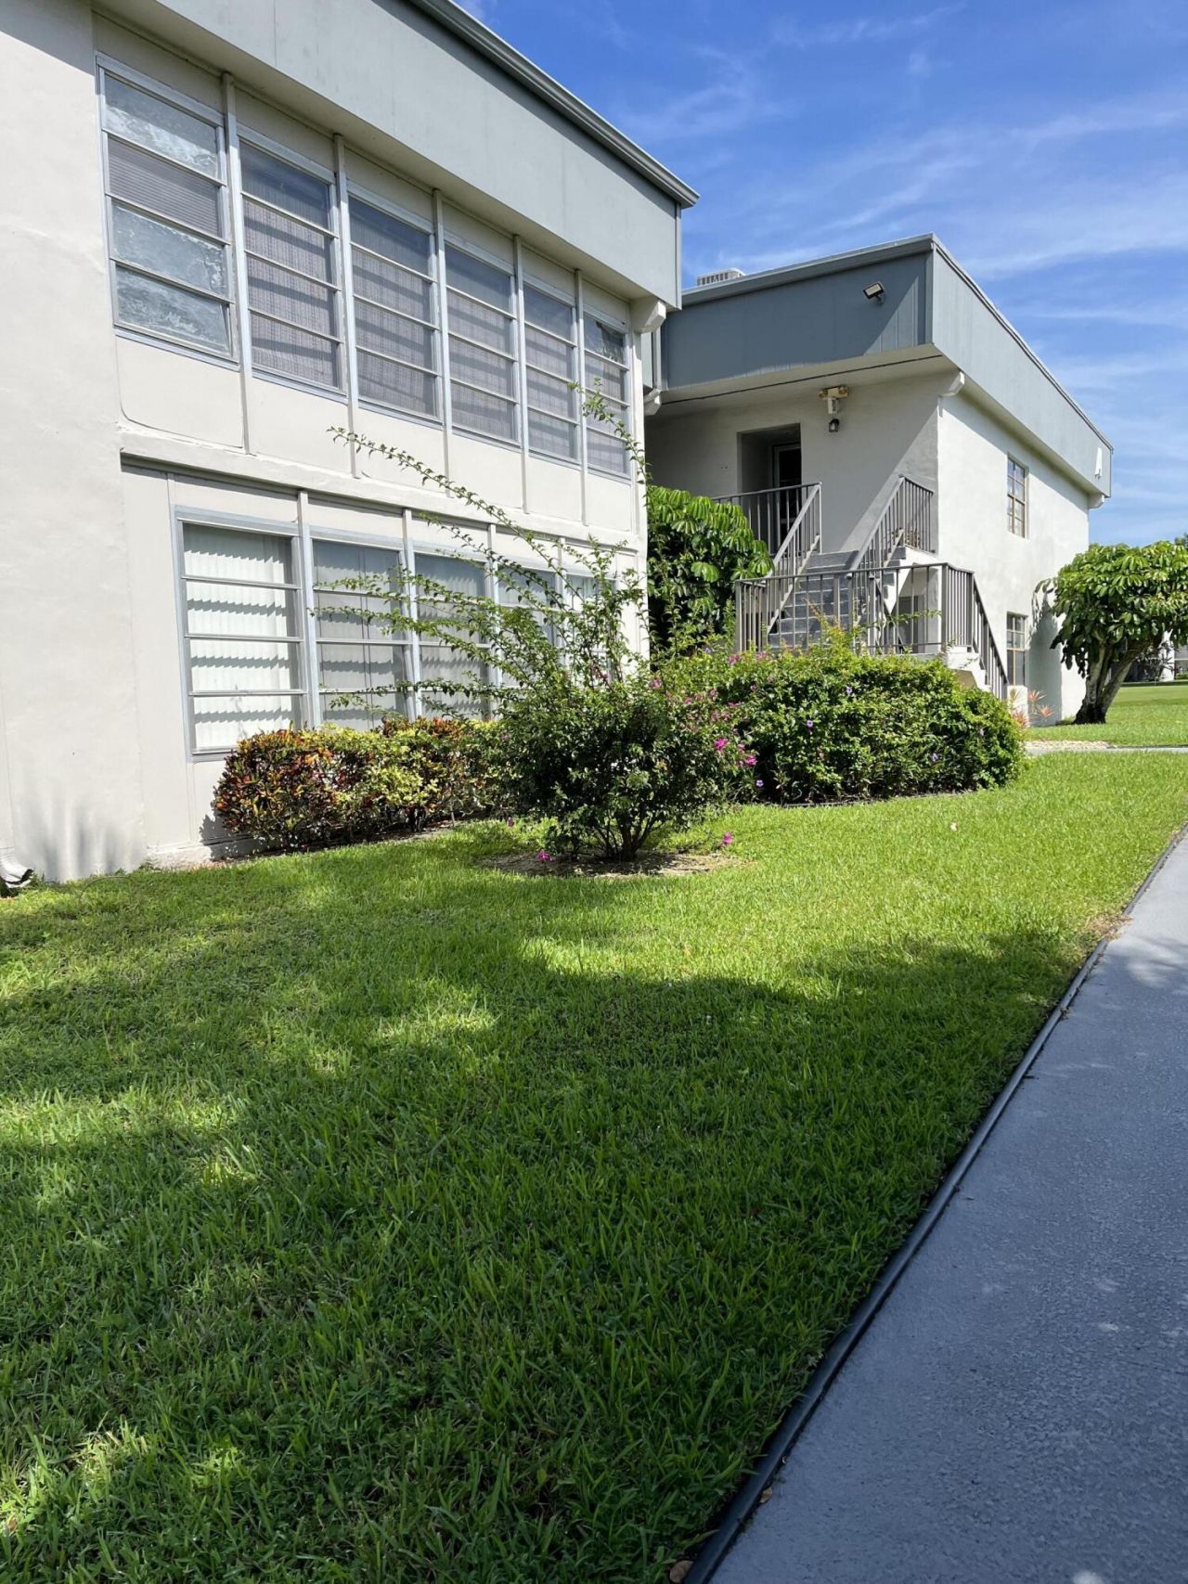
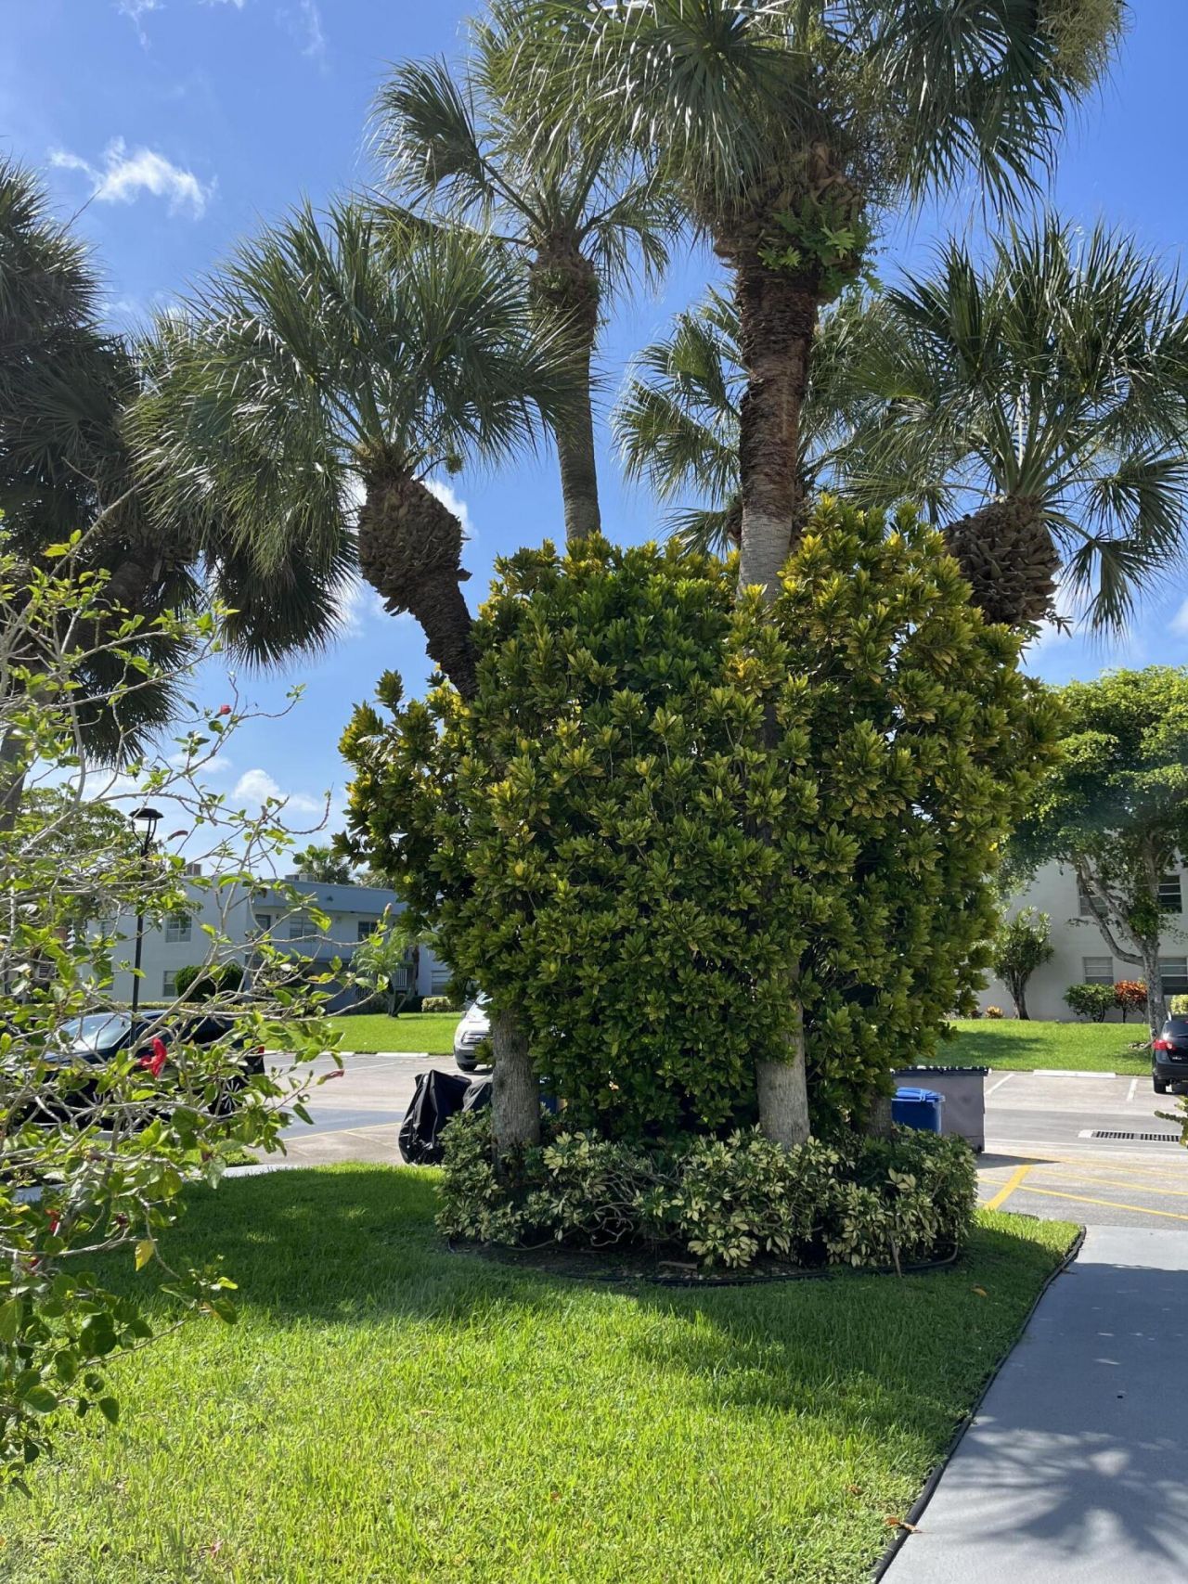
FIRST FLOOR 2/2 LARGE CONDO THAT NEEDS YOUR CREATIVITY . TOTAL RENOVATION NEEDED DELUXE MODEL GREAT ALL CONCRETE BUILDING GREAT LOCATION VERY CLOSE TO HOUSE OF WORSHIP, SHOPPING, AND CLUBHOUSE A GREAT OPPORTUNITY TO BECOME PART OF THE KINGS POINT LIFESTYLE

Property Summary

MLS Number: B26065305
Status: Active
Subdivision: KINGS POINT PIEDMONT CONDOS
County: Palm Beach
Bedrooms: 2
Total Square Feet: 948
Price Per Sq. Ft.: $100
New Constuction: No
Waterfront: No
Property Type: Residential - Condominium
Cooling: Central Air
Heating: Central
Roof Type: Flat
Stories: 1.0
Taxes: $1,719
Year Built: 1980
HOA Fee: $644/ Monthly

Featured Amenities

Walk-In Closet(s)
Billiard Room
Clubhouse
Golf Course
Indoor Pool
Pool
Sauna
Spa/Hot Tub
Tennis Court(s)
Cafe/Restaurant
Courtesy Bus
Heated Pool
Library
Pickleball Court(s)
Putting Green
Street Lights
Gated
Security
Maintenance

Property Details

Appliances: Electric Water Heater, Dryer, Dishwasher, Ice Maker, Refrigerator, Water Heater, Washer, Range, Freezer
Association Fee Includes: Cable TV, Internet, Maintenance Grounds, Maintenance Structure, Security, Trash, Common Areas, Reserve Fund
Exterior: Block, Concrete, CBS
Fencing: None
Flooring: Laminate
Hot Tub: Yes
Laundry: Inside
Parcel#: 00424622170010230
Parking: Assigned, Guest
Parking Notes: Assigned, Guest
Pets Allowed: No
Restrictions: Buyer Approval Required, Parking - No Boat, Parking - No RV, Parking - No Trailer, Lease Restrictions
Sauna: Yes
Security: Gated with Guard
Sewer: Public Sewer
Special View Info: Garden
Sprinkler: Auto Sprinkler
SQFT Living: 795
Structure Type: Multi Family
Total Rooms: 3
Utilities: Electricity Available, Sewer Connected, Water Connected
Water: Public
Construction: Block,Concrete,CBS

Local Schools

High School: Spanish River
Middle School: Carver Community
Elementary School: Orchard View

Neighborhood Information

Neighborhood Map

Neighborhood Hero

Neighborhood Highlights

Neighborhood Characteristics

Neighborhood Market Trend

Neighborhood Schools

Courtesy of

Agency Name: United Realty Group, Inc
Agent Name: Susan G Rossnan
Agency Phone: 561-235-2127

agent picture

Presented by

Agent Name: Jill King
Agent Phone: 518.225.6986
Agency Title: Illustrated Properties
Request Info

IDX logo

Jill King
ipre.com
Agent Cell:
518.225.6986
Office Phone:
561.746.0008

Mortgage Calculator

%
years/fixed
yearly
yearly (est.)

Estimated Payment

$ 634.82 Principal & Interest $464.01 Property Tax $143.25 Homeowner's Insurance $27.56
Mortgage Logo

Login to My Illustrated Account