SIGN UP Login/Register
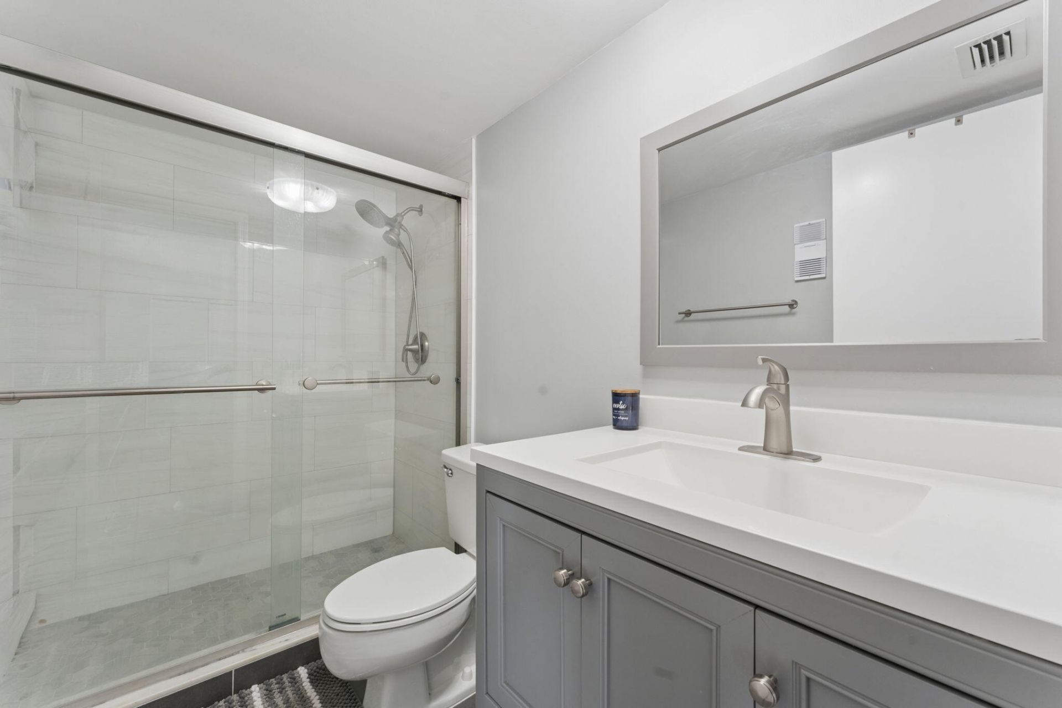
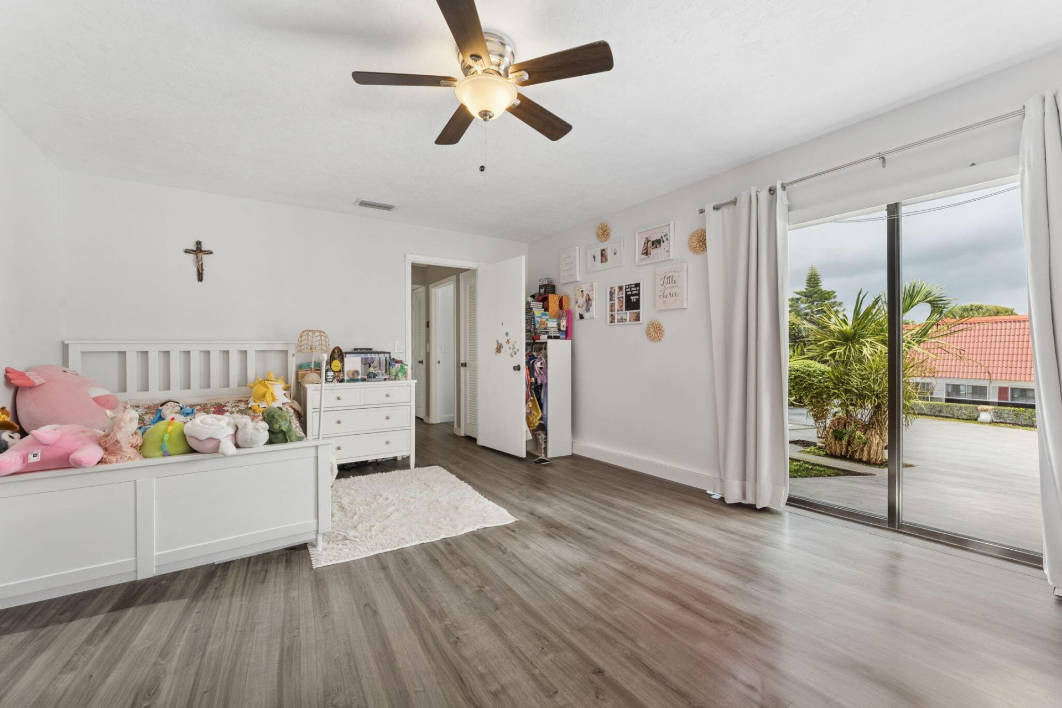
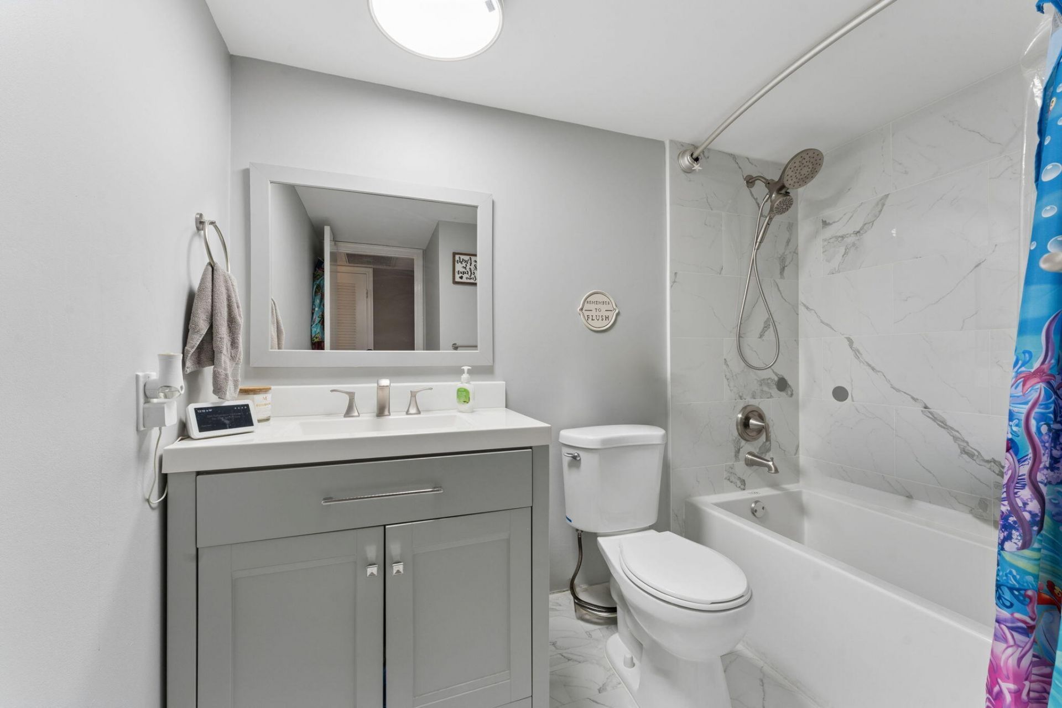
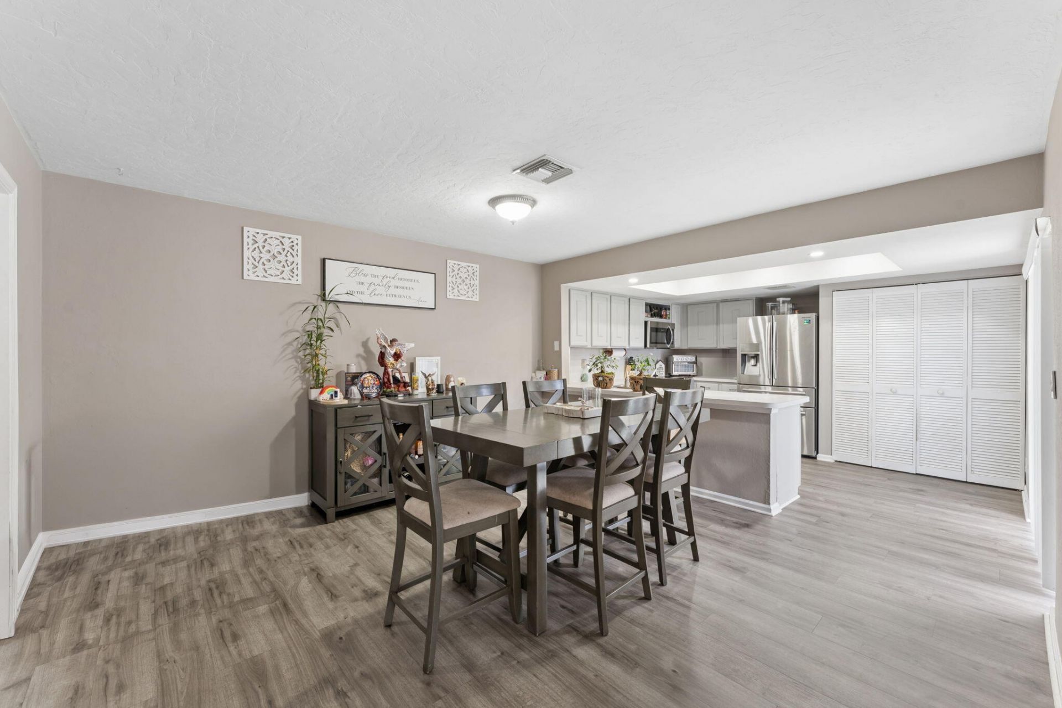
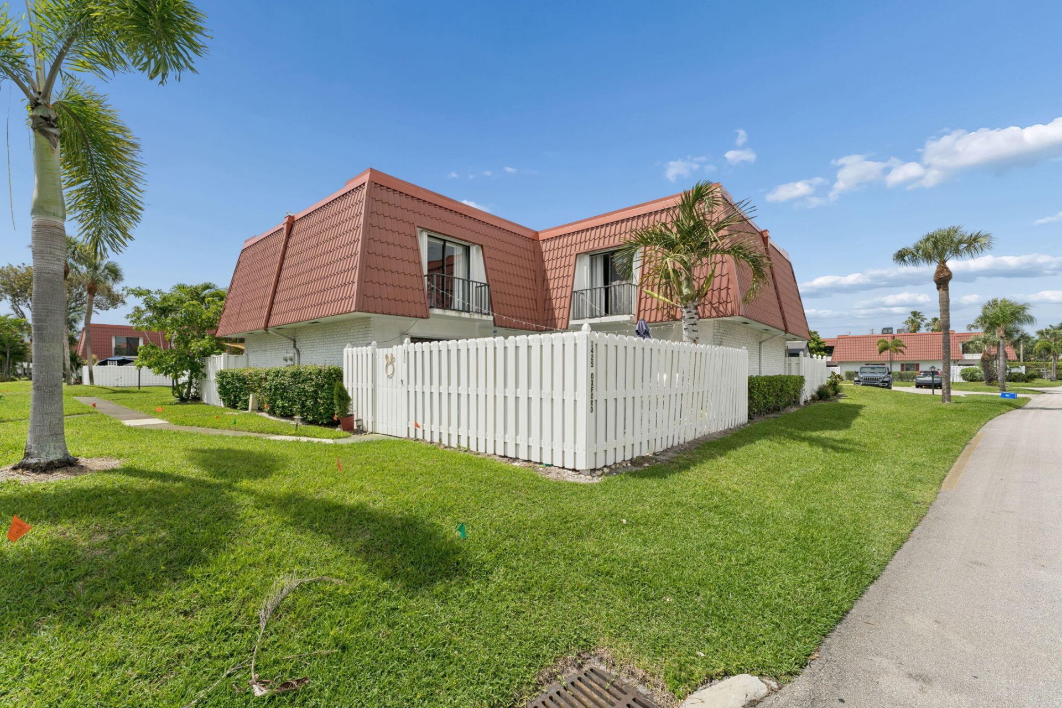
1425 Oxford Lane, Boynton Beach, FL 33426 Photo

15 Total Photos [Click to View All]

1425 Oxford Lane Boynton Beach, FL 33426
$324,999
  • Beds
    2
  • Baths
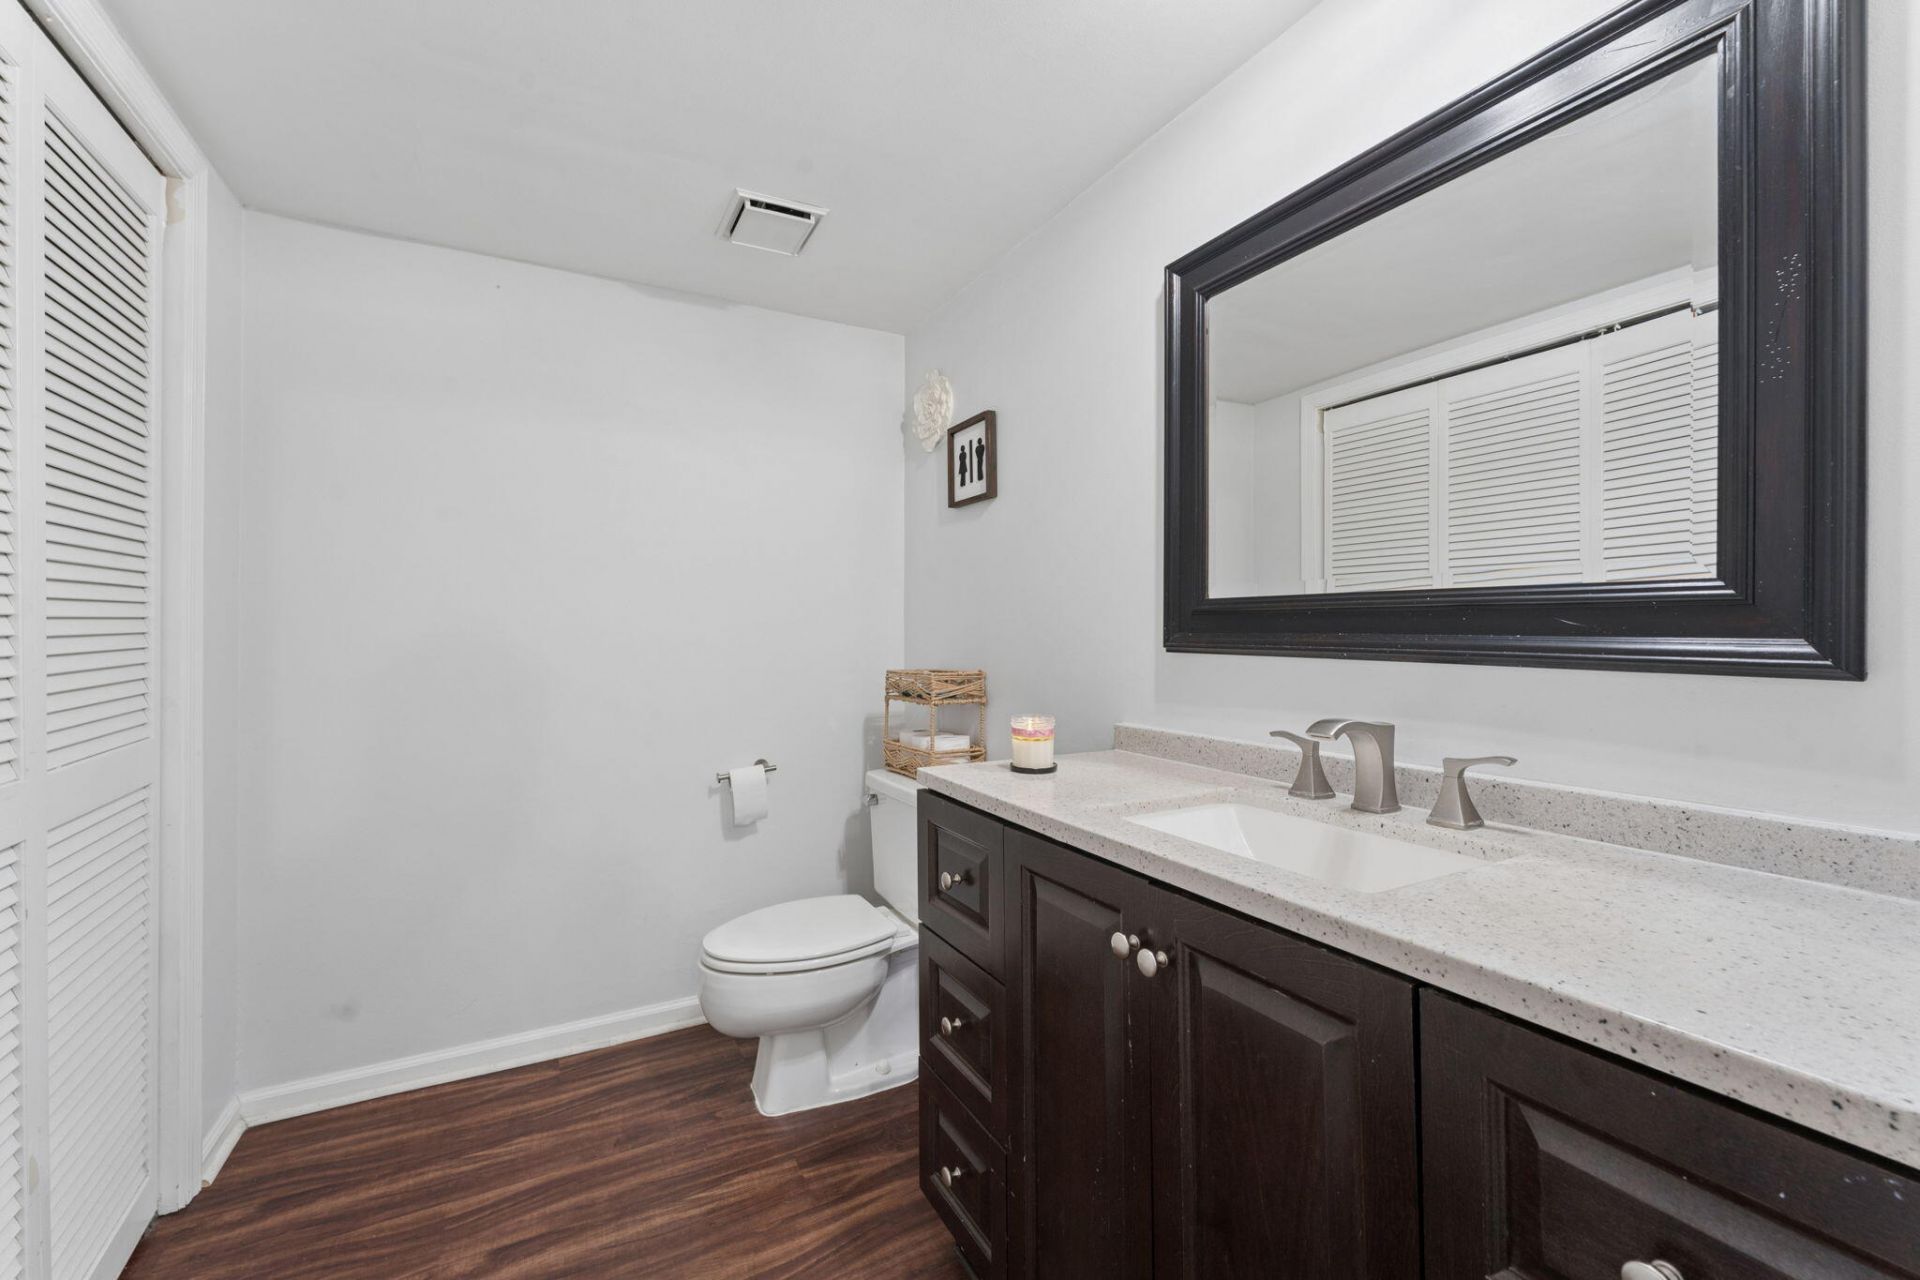
    2 full 1 partial
  • Total Square Feet
    1,650
  • Lot Size
    0.05 acre(s)

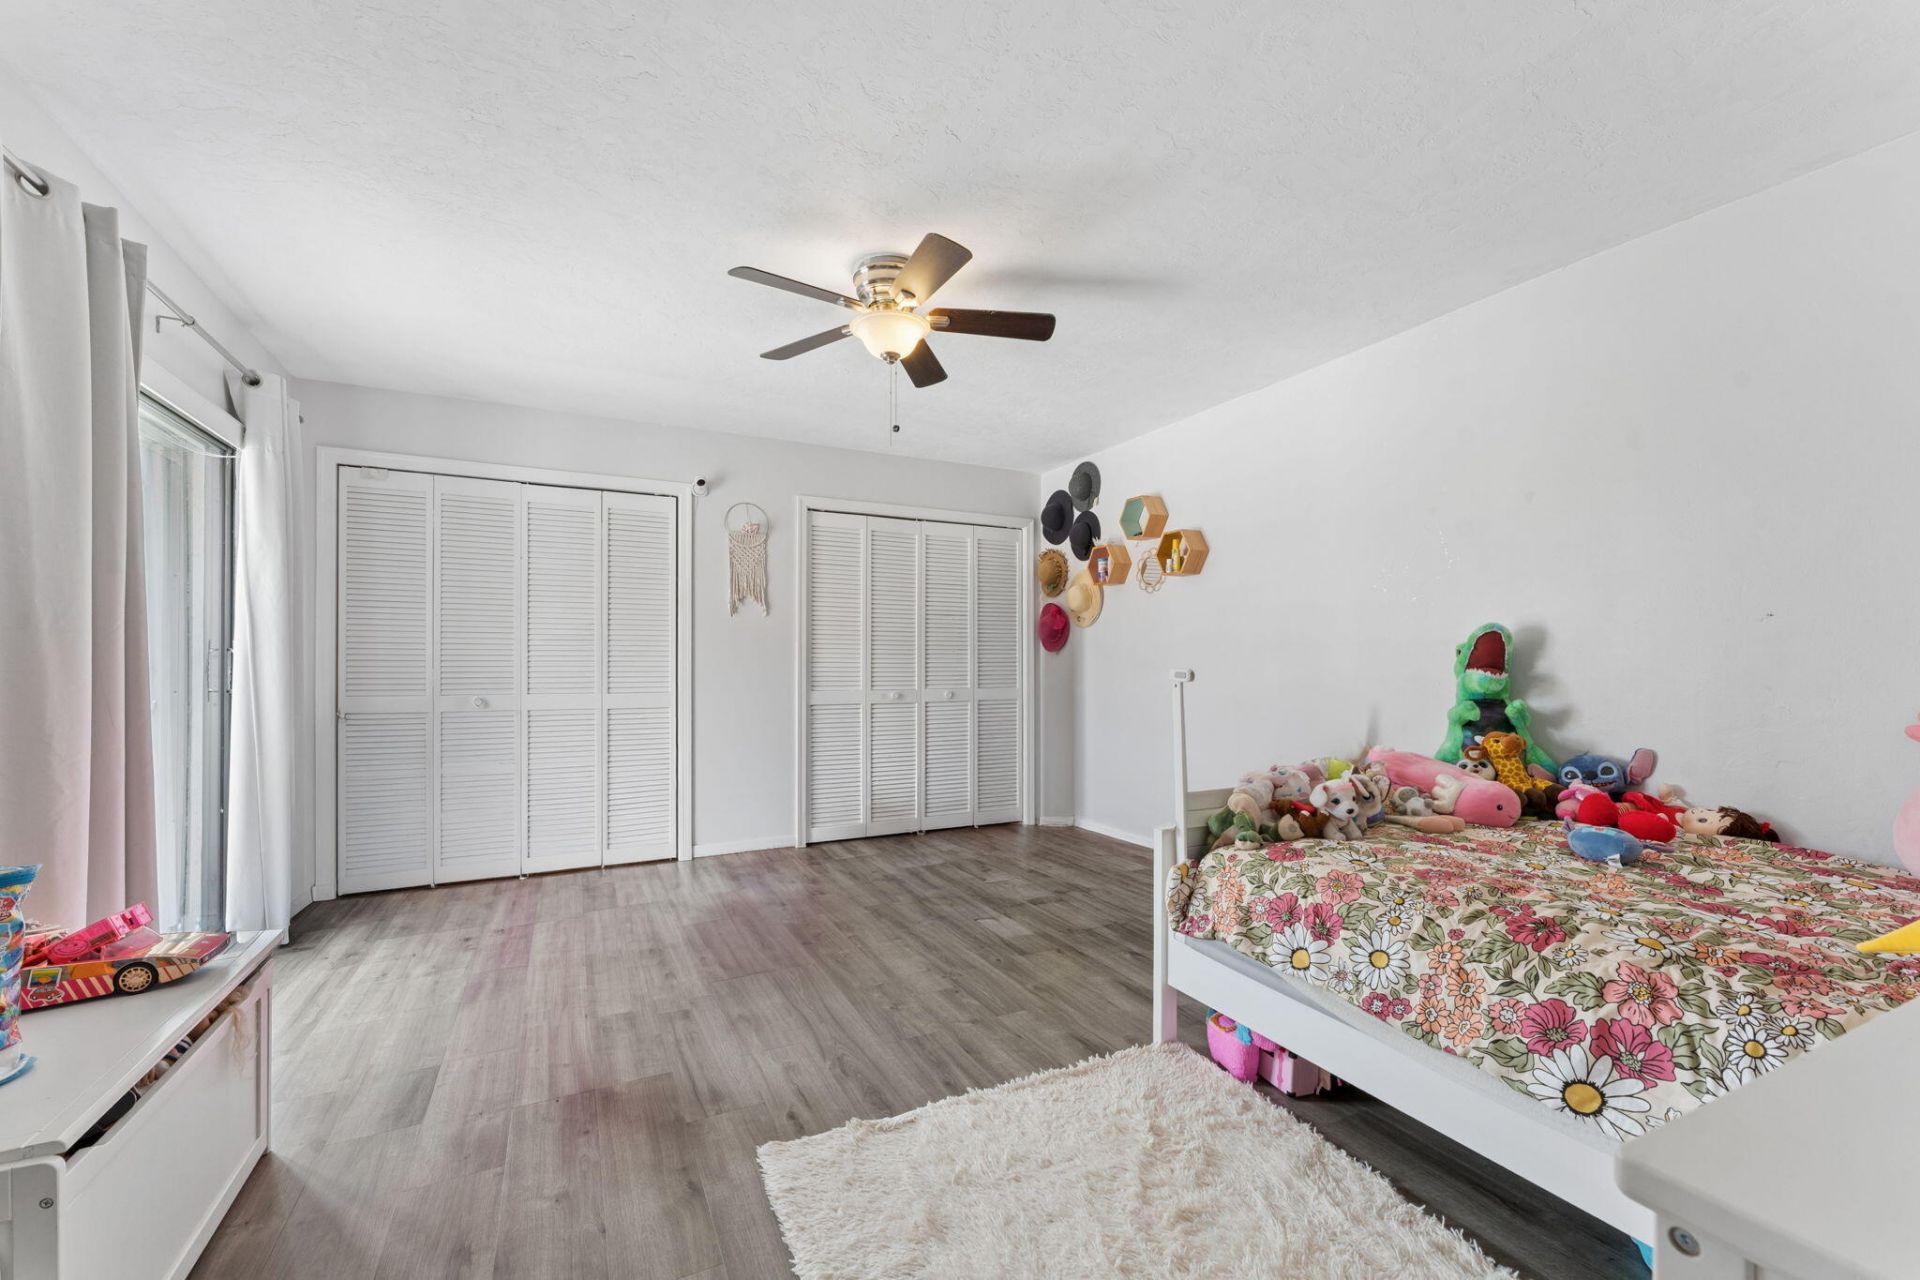
NEW BUYER INCENTIVES AVAILABLE! Seller may contribute up to $5,000 toward buyer closing costs, prepaid expenses, or an interest rate buydown with an acceptable offer. In addition, buyer may qualify for a COMPLIMENTARY 1-point interest rate buydown for the first year through the seller's preferred lender, potentially reducing monthly payments and upfront costs. This move-in-ready home offers a fantastic combination of value, updates, and low-maintenance ownership. Recent improvements include new...

View More

Property Summary

MLS Number: B26023180
Status: Active
Days on Market: 73
Subdivision: GOLFVIEW HARBOUR TOWNHOUSES
County: Palm Beach
Bedrooms: 2
Total Square Feet: 1,650
Price Per Sq. Ft.: $197
Style: Coach House
New Constuction: No
Waterfront: No
Property Type: Residential - Townhouse
Cooling: Central Air, Ceiling Fan(s), Electric
Fenced: Yes
Heating: Central, Electric
Lot Size: 0.05 Acres
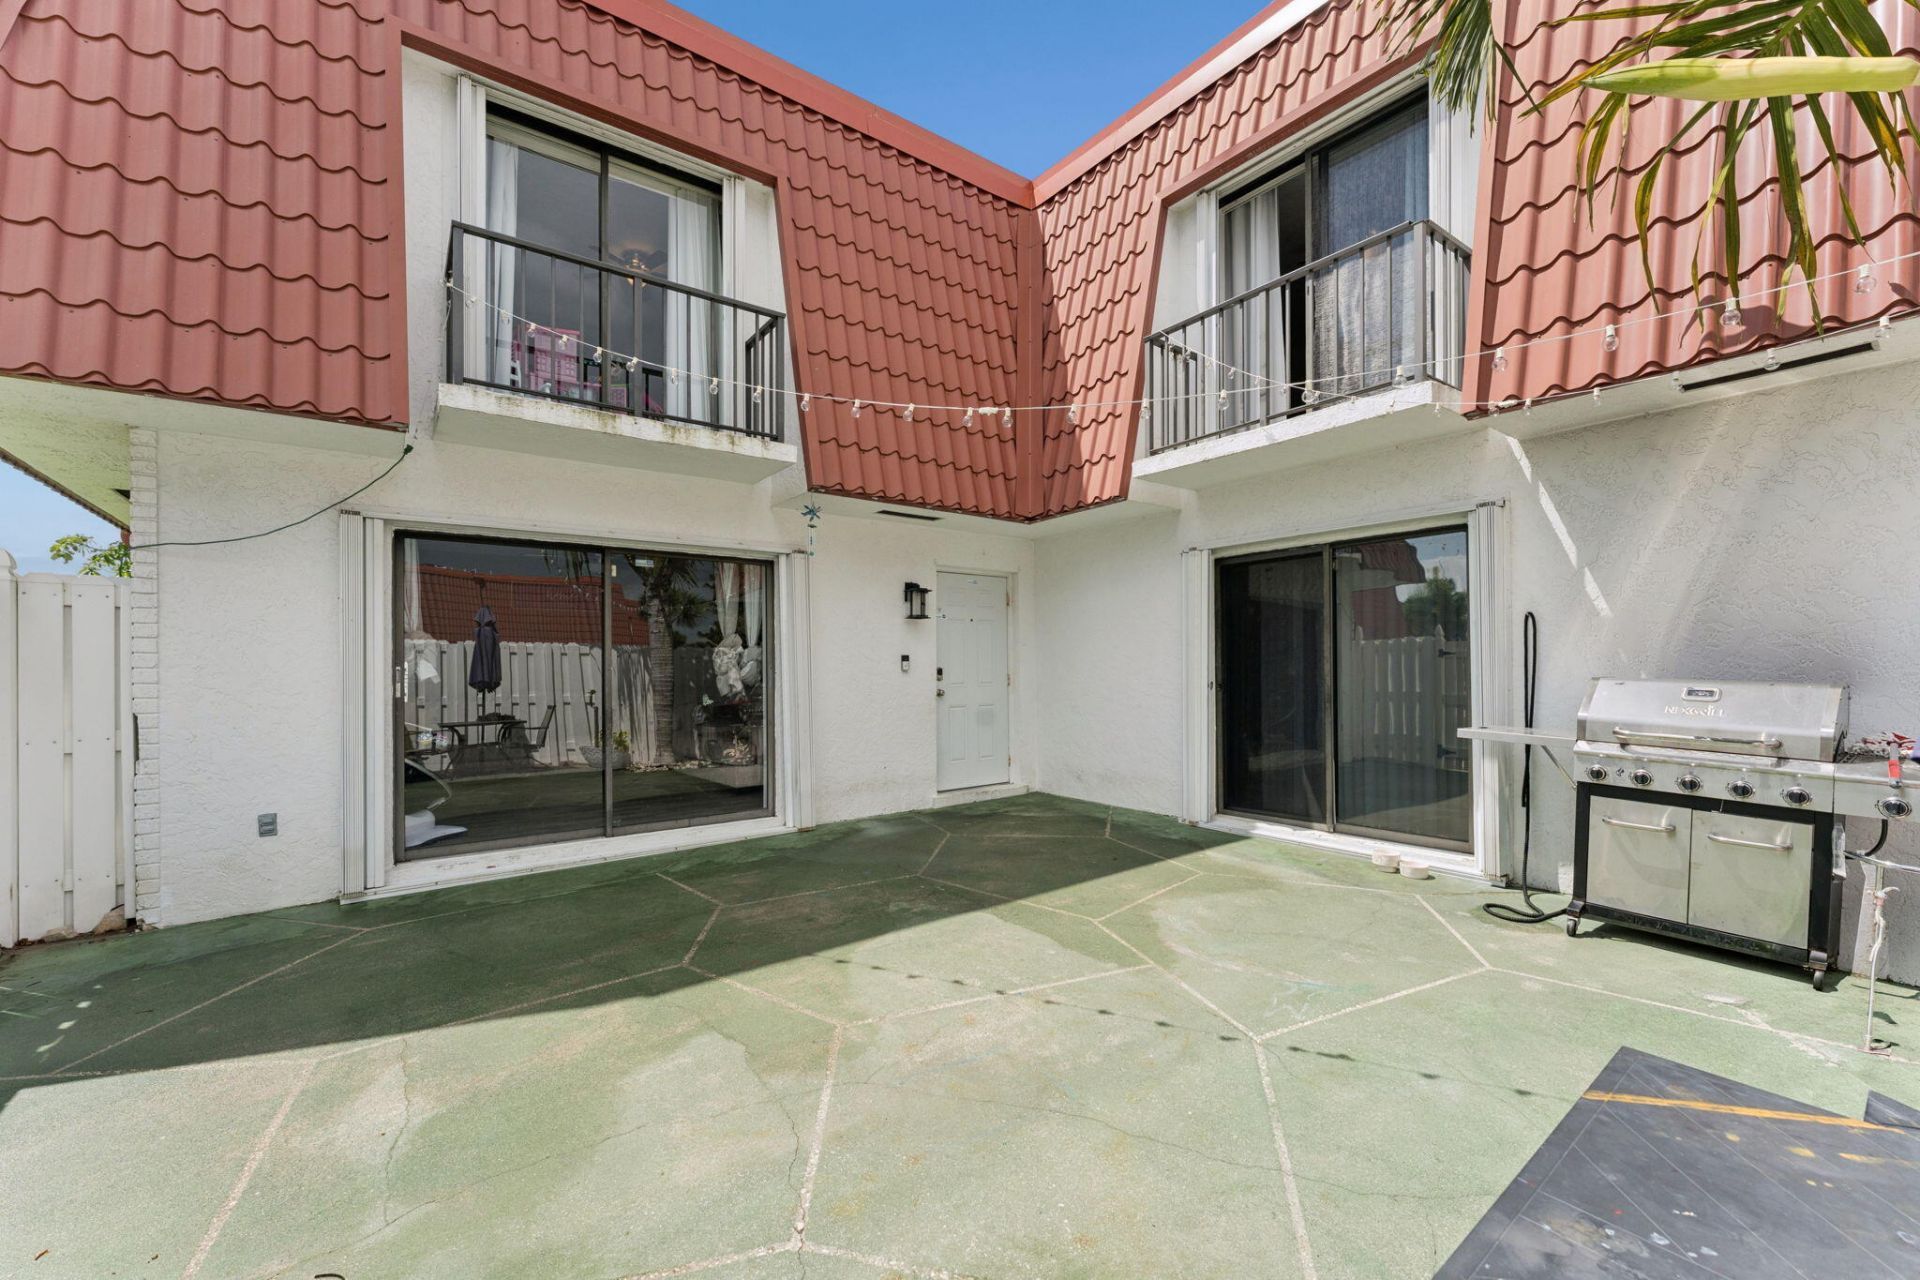
Roof Type: Concrete, Mansard, Tile
Stories: 2.0
Taxes: $4,772
Year Built: 1980
HOA Fee: $510/ Monthly

Featured Amenities

Pantry
Bedroom Layout - Split
Upstairs Living Area
Storage
Cabana
Clubhouse
Park
Parking
Pool
Sidewalks

Property Details

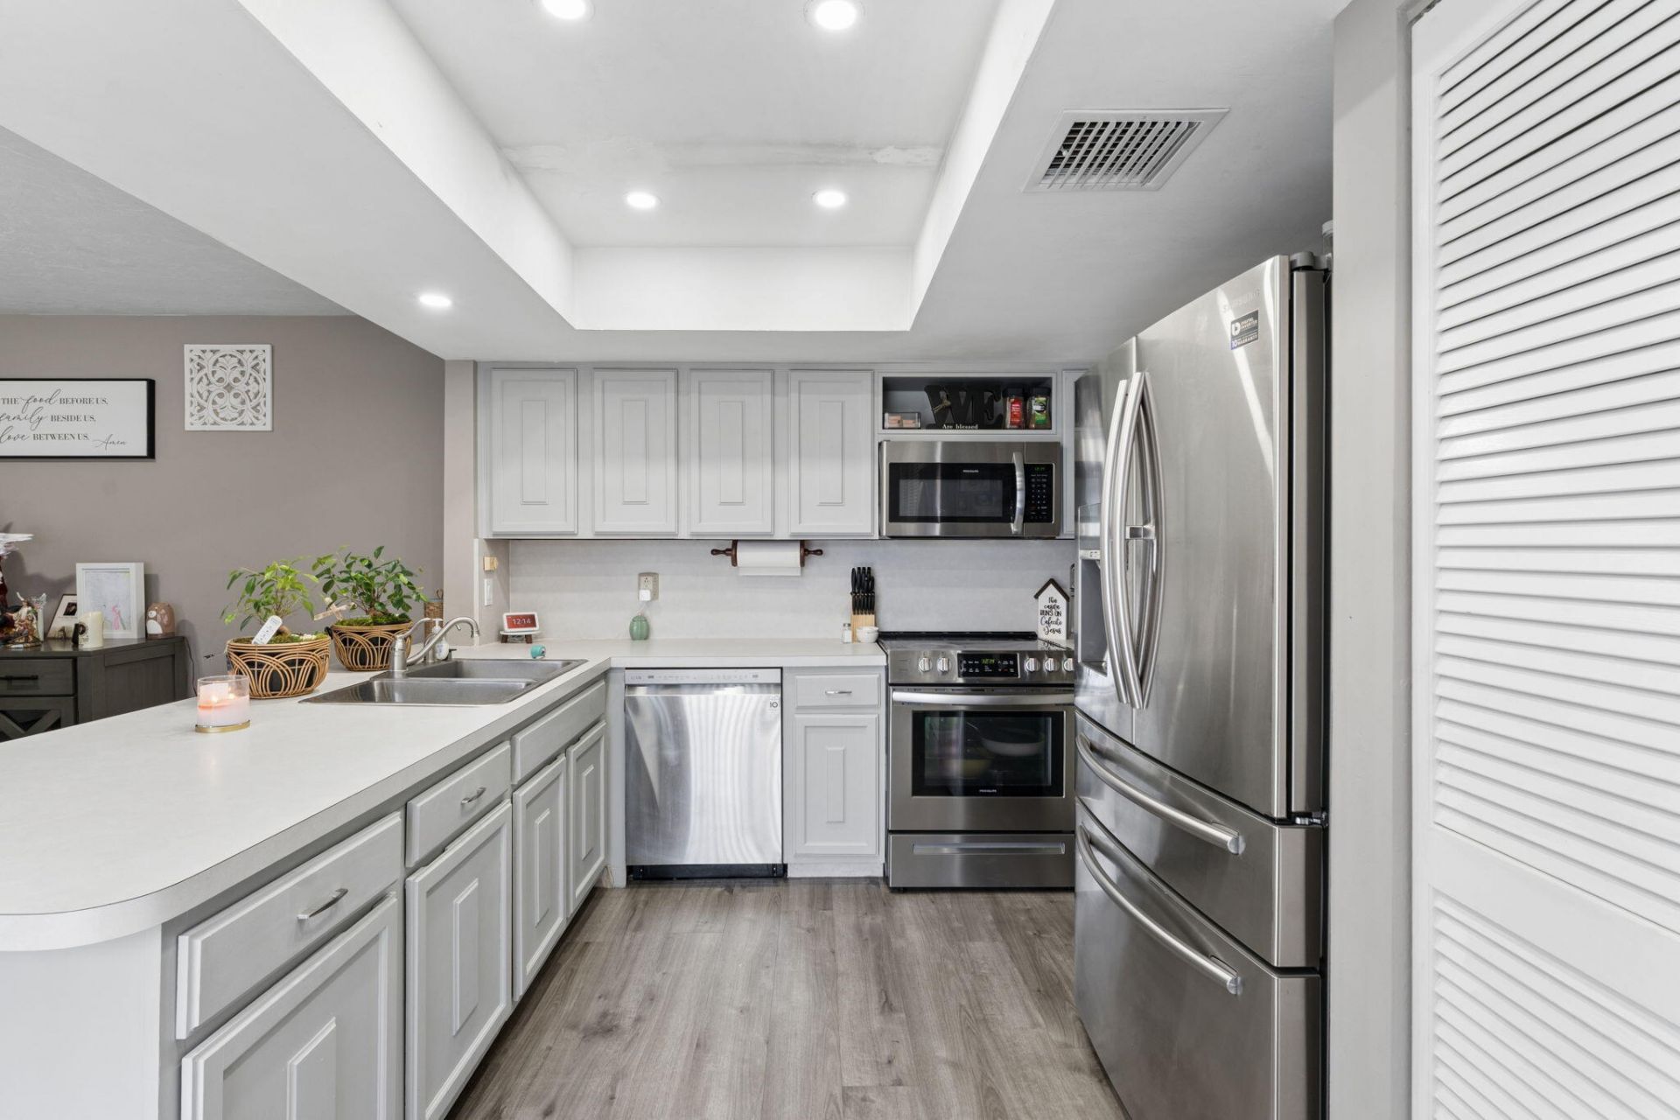
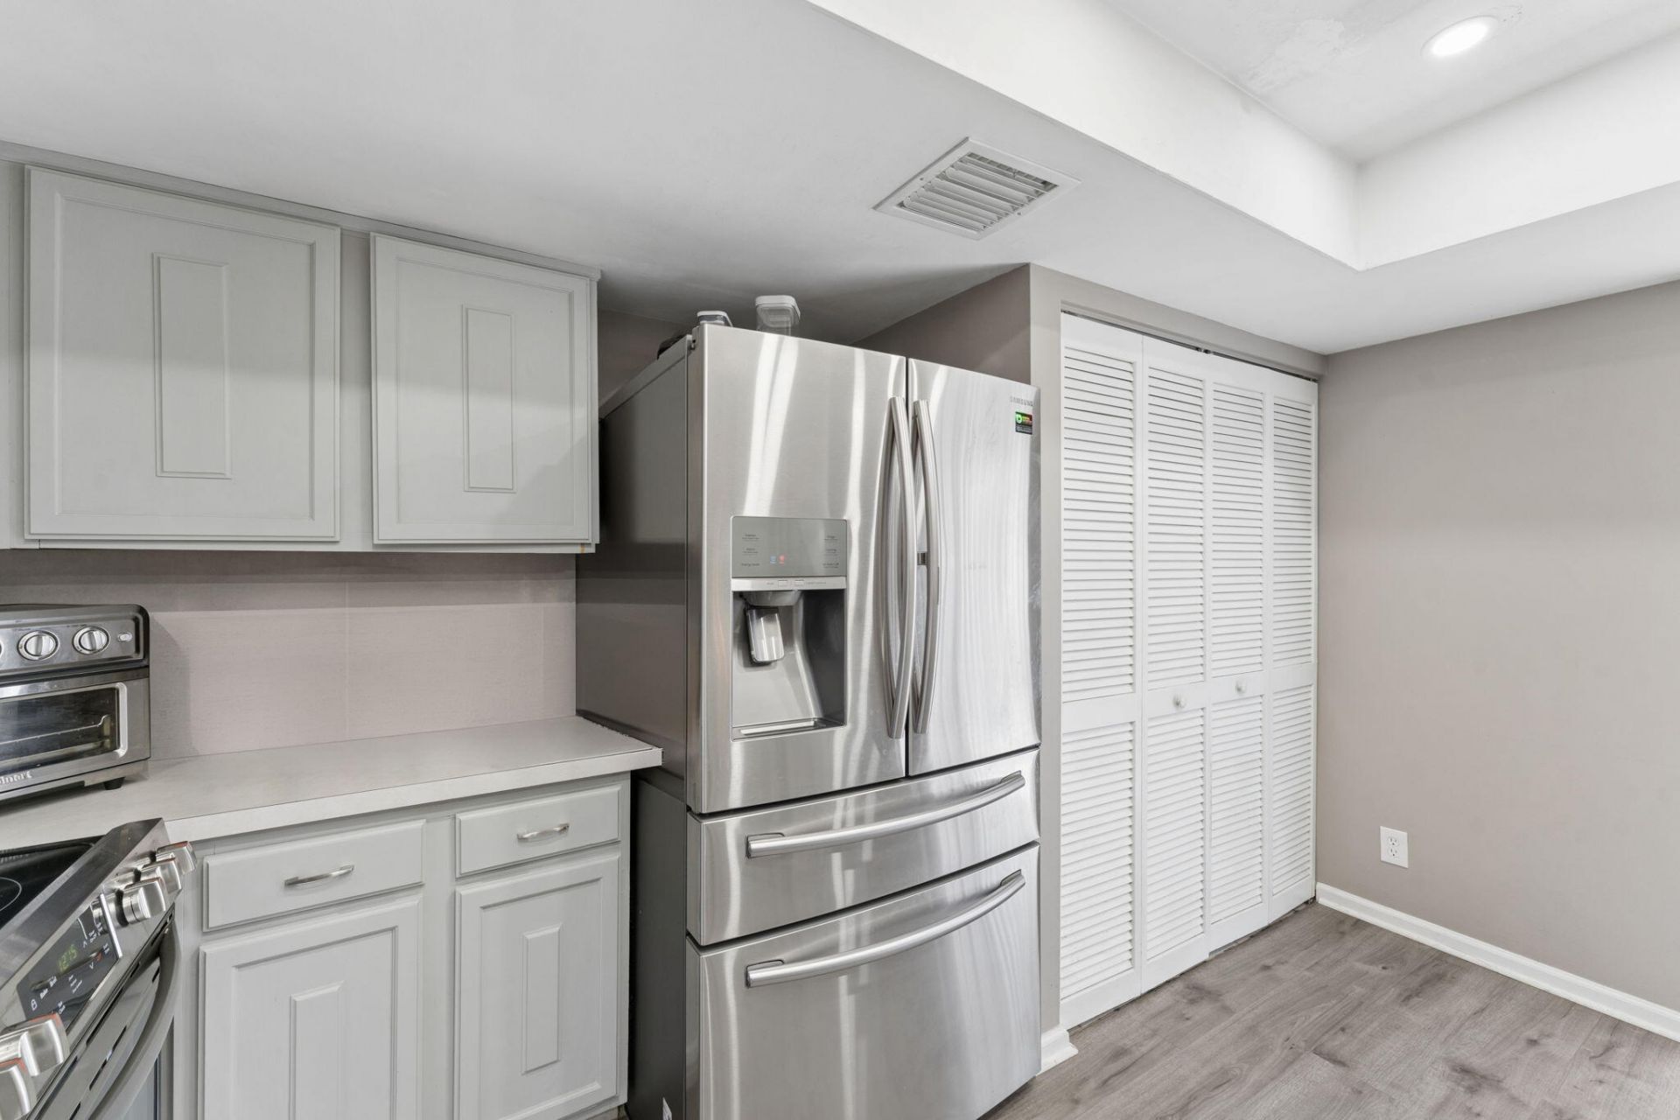
Appliances: Gas Water Heater, Dryer, Disposal, Dishwasher, Electric Range, Ice Maker, Microwave, Oven, Refrigerator, Water Heater, Washer, Range, Freezer
Association Fee Includes: Maintenance Grounds, Pest Control, Common Areas
Balcony: Balcony - Open
Days on Site: 73
Exterior: Brick, Concrete, Stucco, CBS
Outdoor Features: Barbecue, Courtyard, Balcony
Fencing: Back Yard, Fenced, Gate
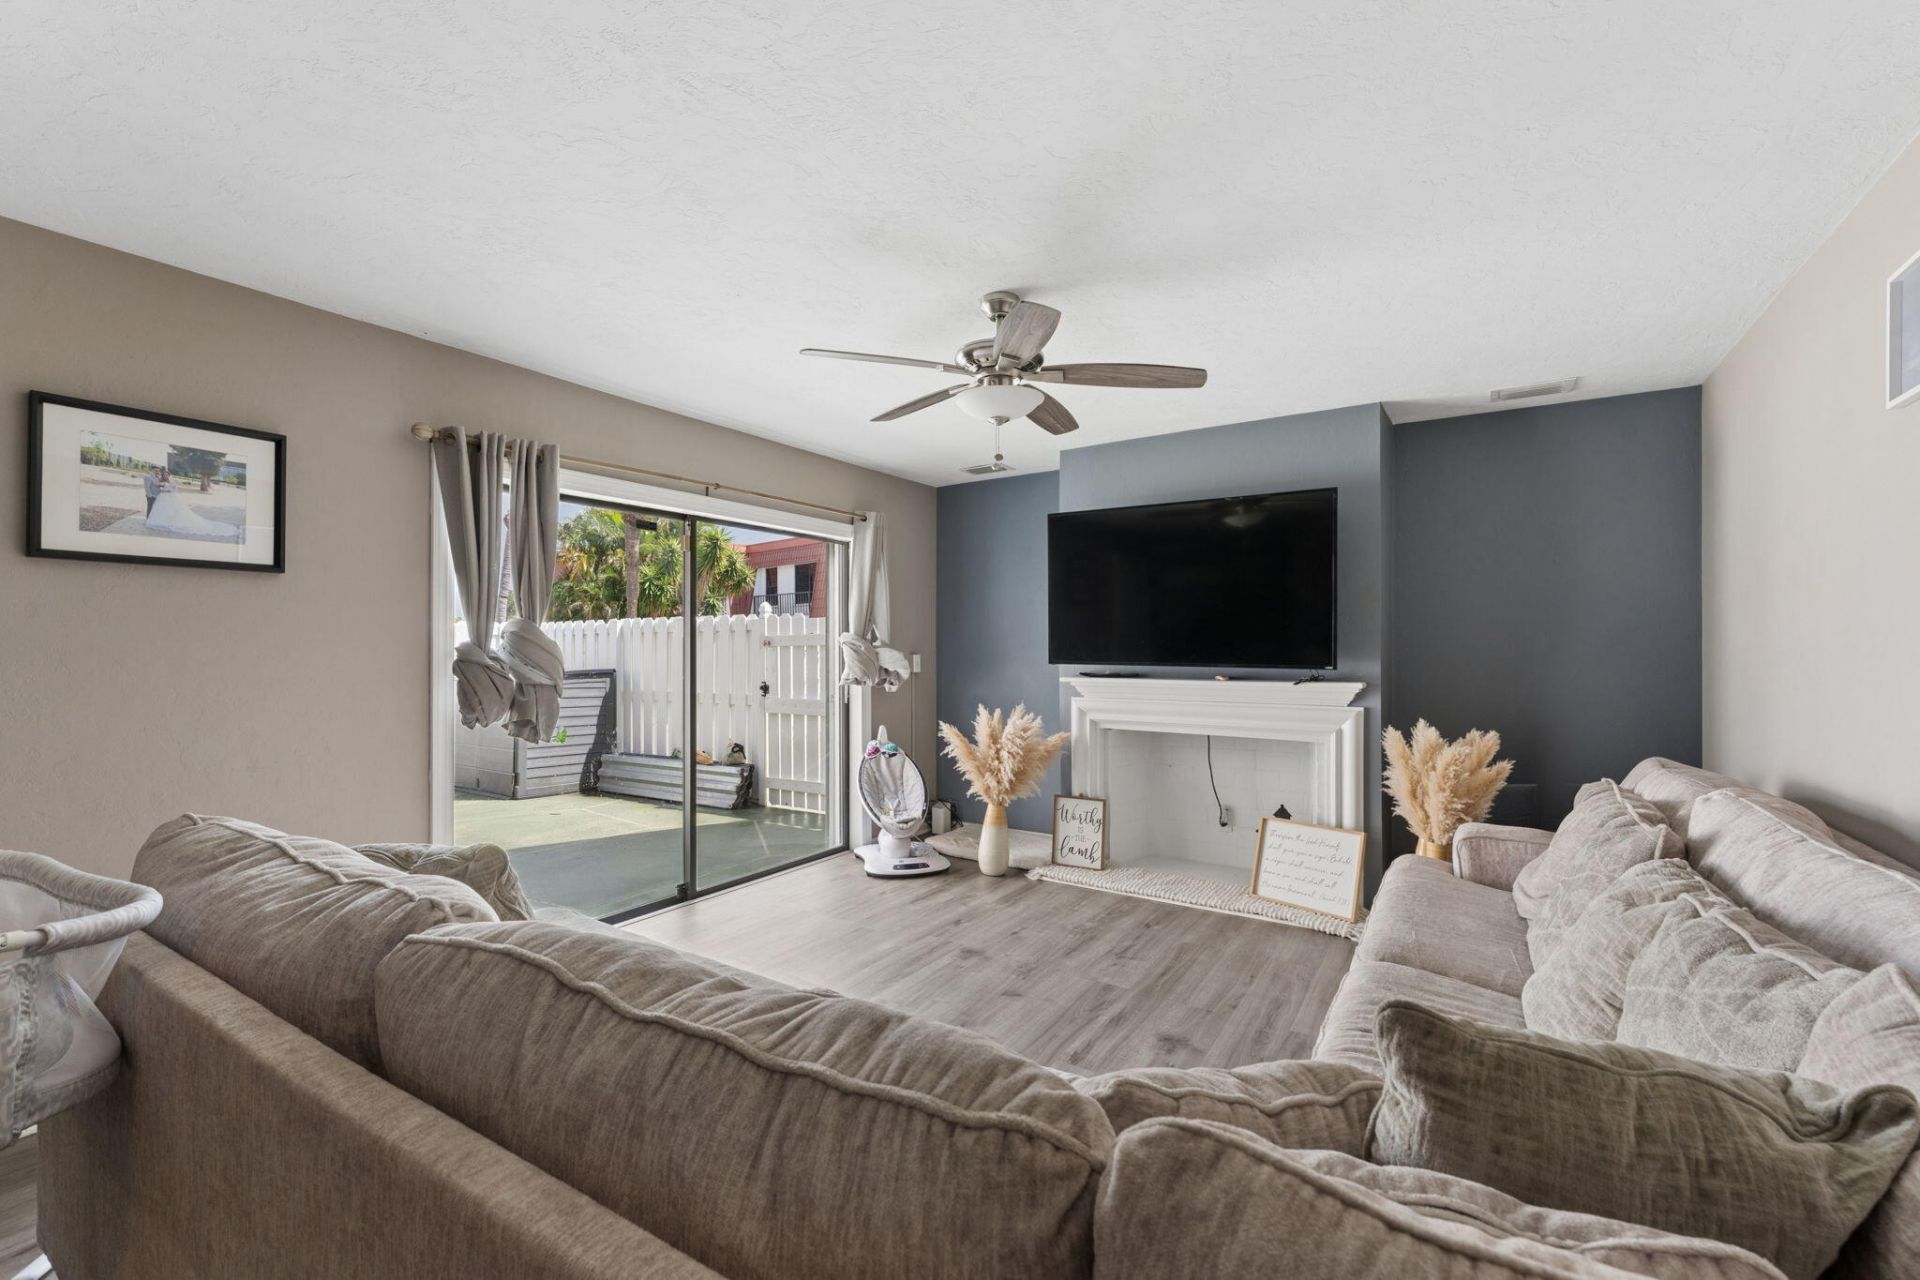
Fireplace: Decorative
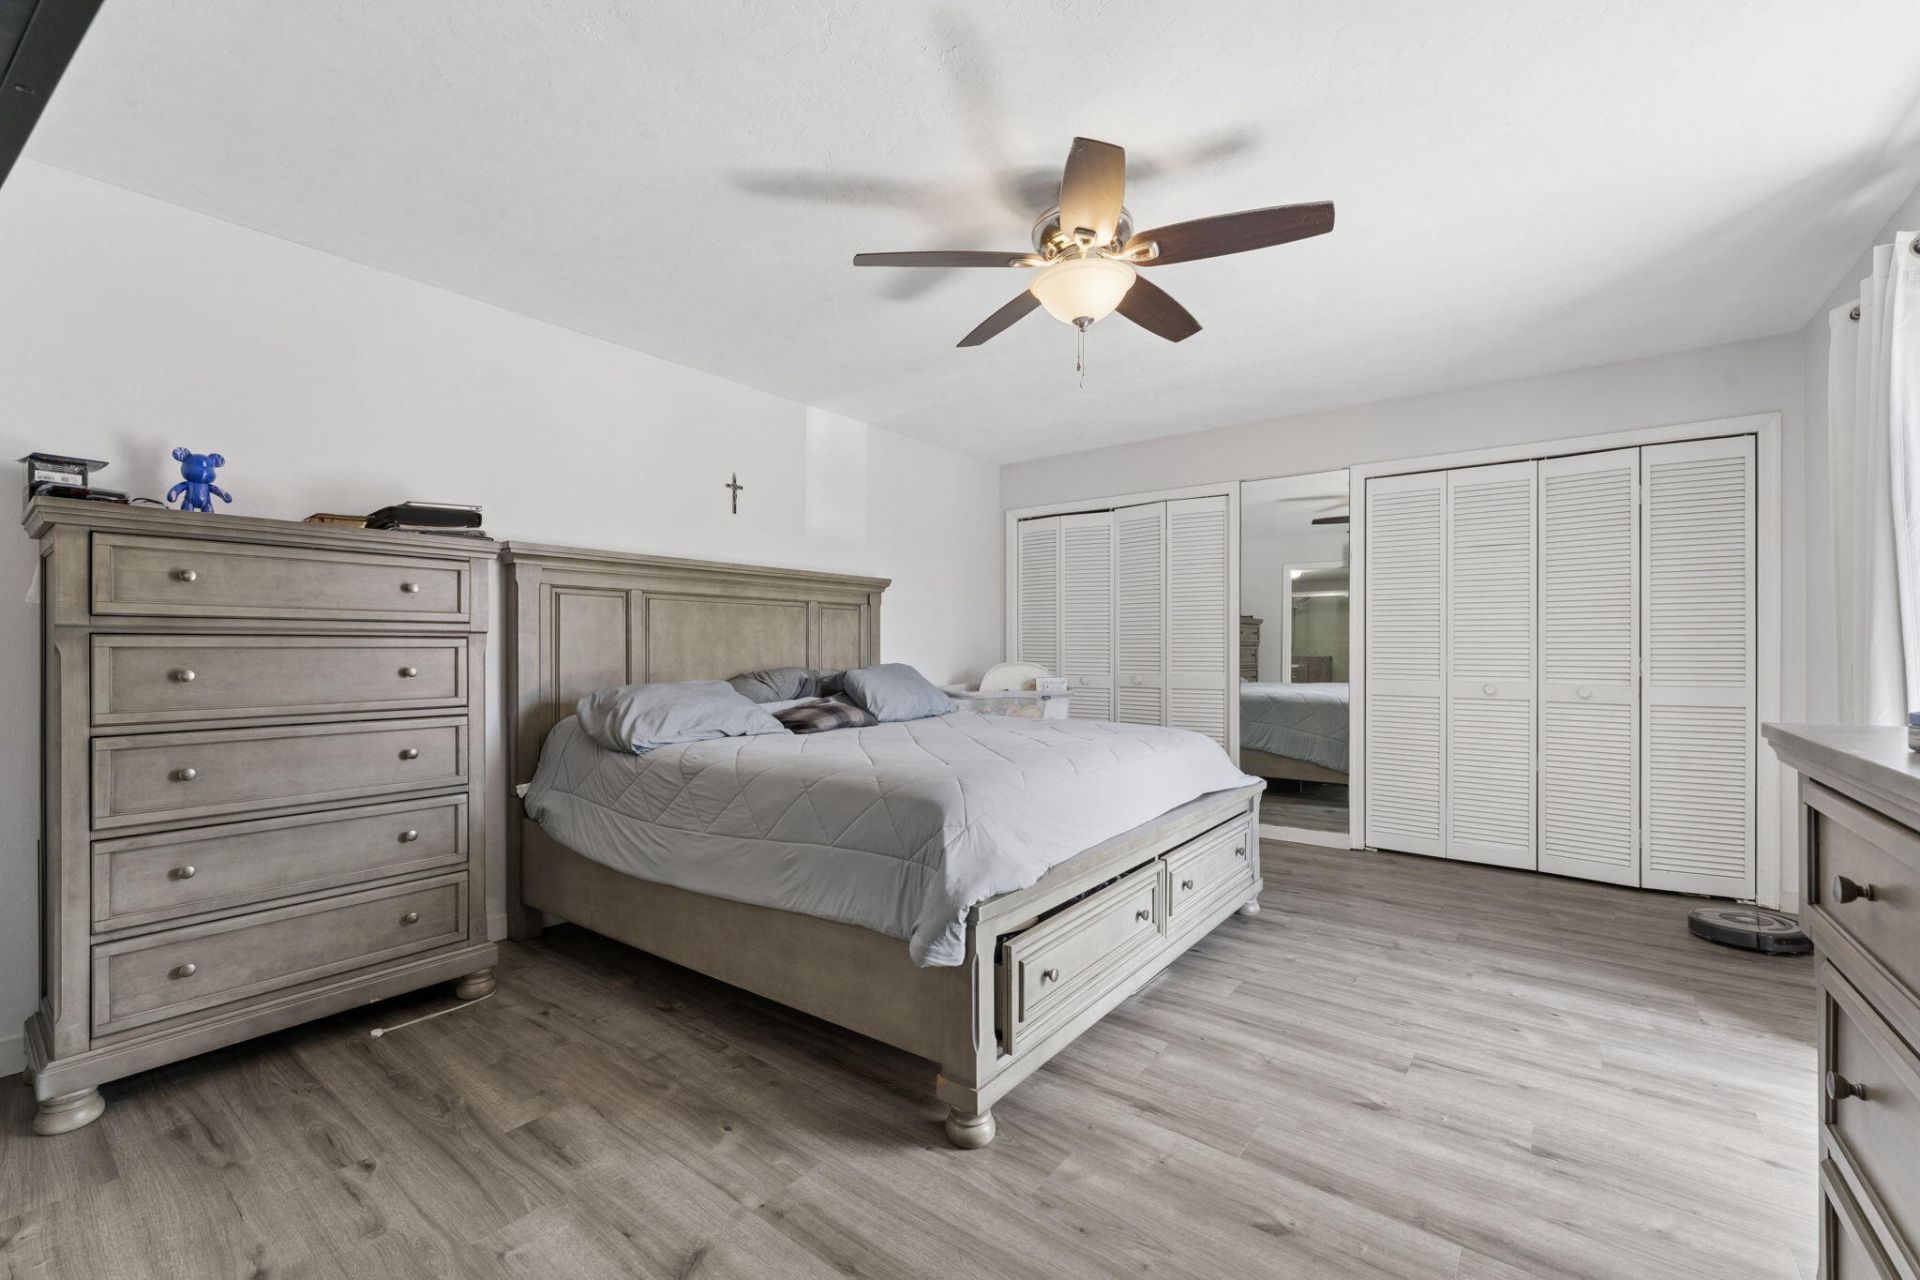
Flooring: Ceramic Tile, Laminate, Tile, Wood
Furnished: Unfurnished
Home Style: Coach House
Laundry: Electric Dryer Hookup, In Unit, Washer Hookup
Parcel#: 08434532090170030
Parking: Assigned, Guest
Parking Notes: Assigned, Guest
Patio/Porch: Patio - Open, Patio
Pets Allowed: Yes, Number Limit
Restrictions: Buyer Approval Required
Sewer: Public Sewer
SQFT Living: 1650
Structure Type: Townhouse
Total Rooms: 3
Utilities: Cable Available, Sewer Available, Water Available
Water: Public
Waterfront Features: None
Construction: Brick,Concrete,Stucco,CBS

Room Sizes

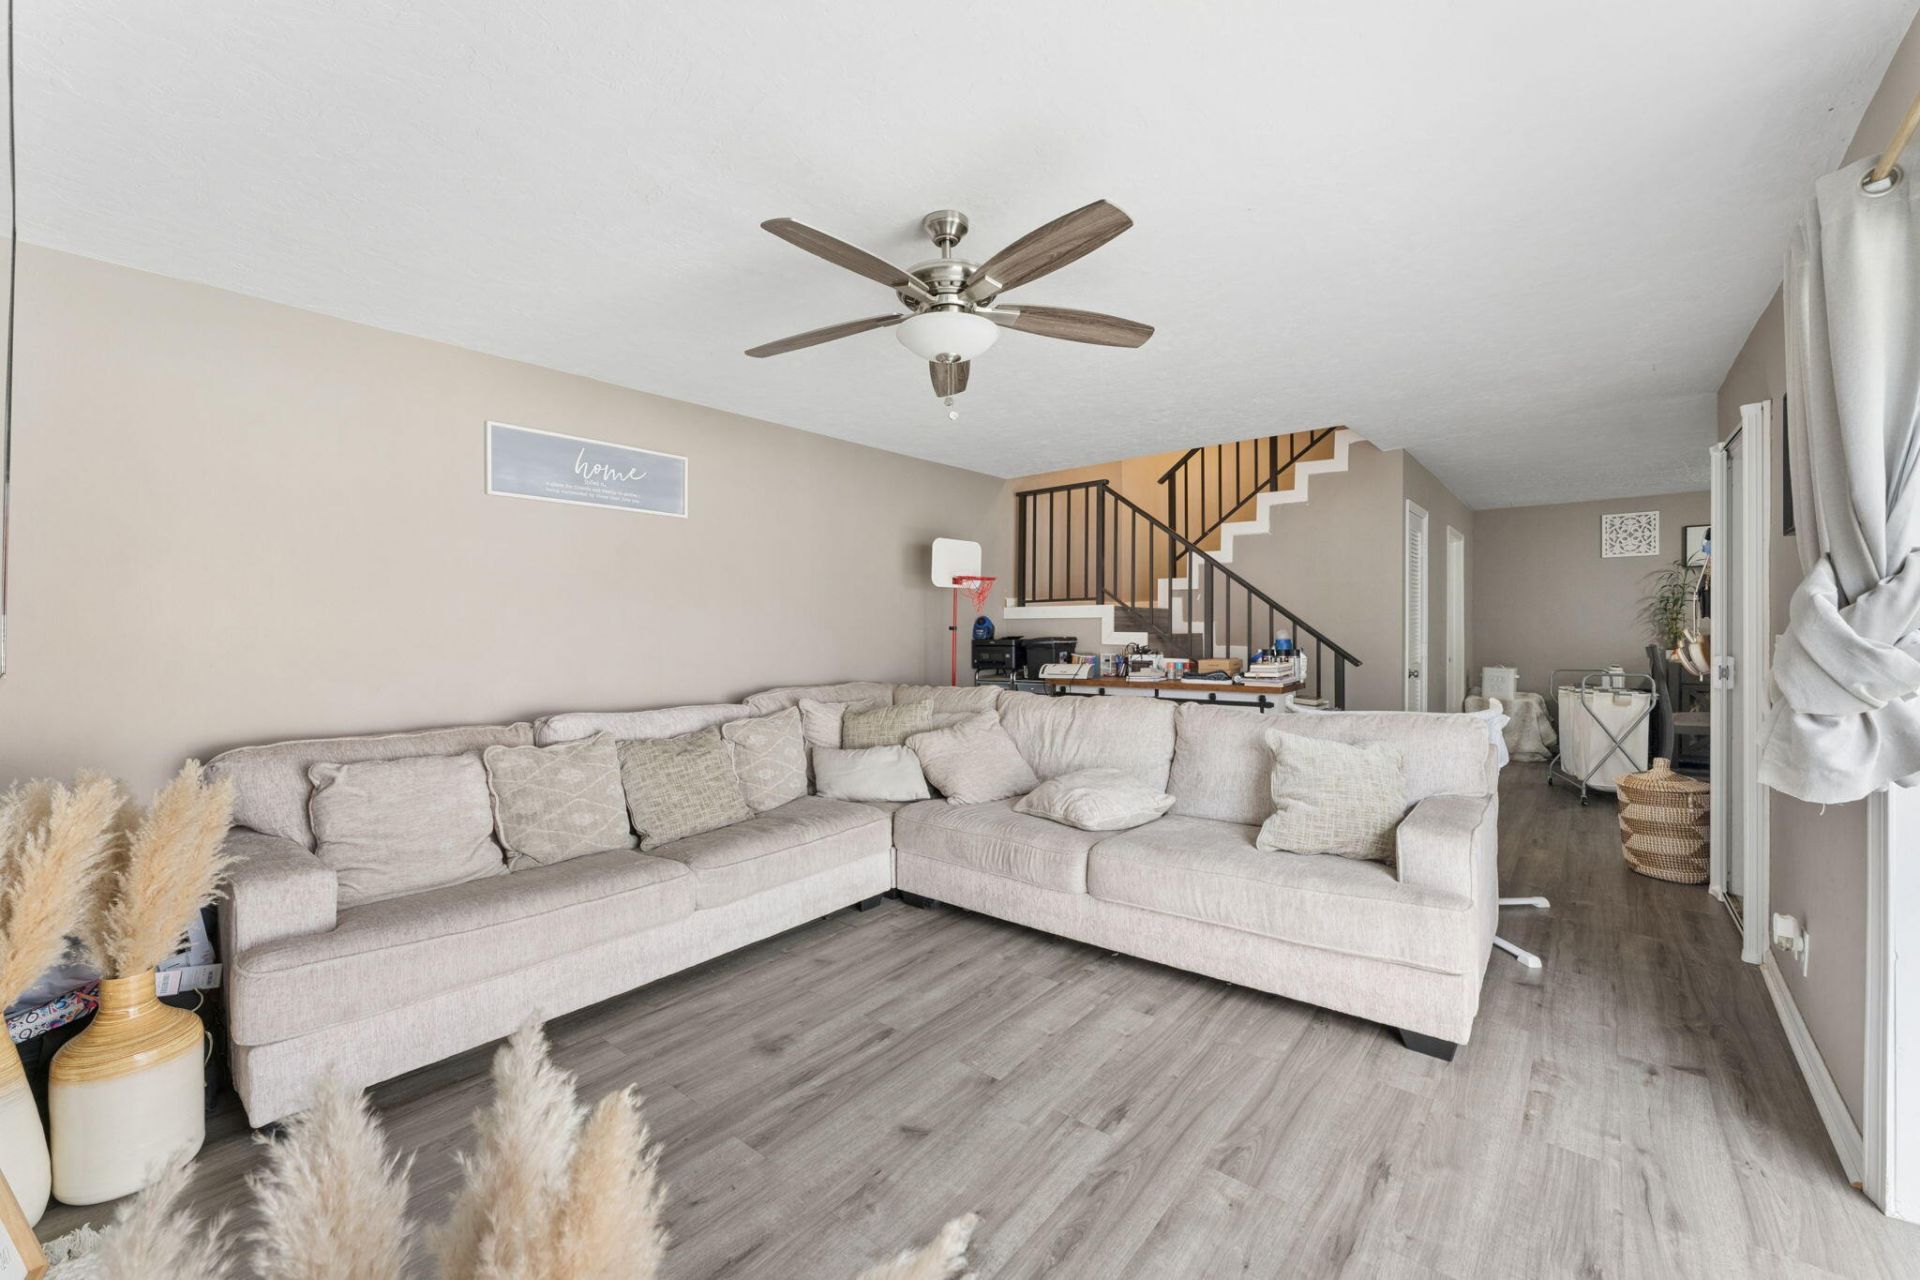
Living Room: 13 X 19 Level First
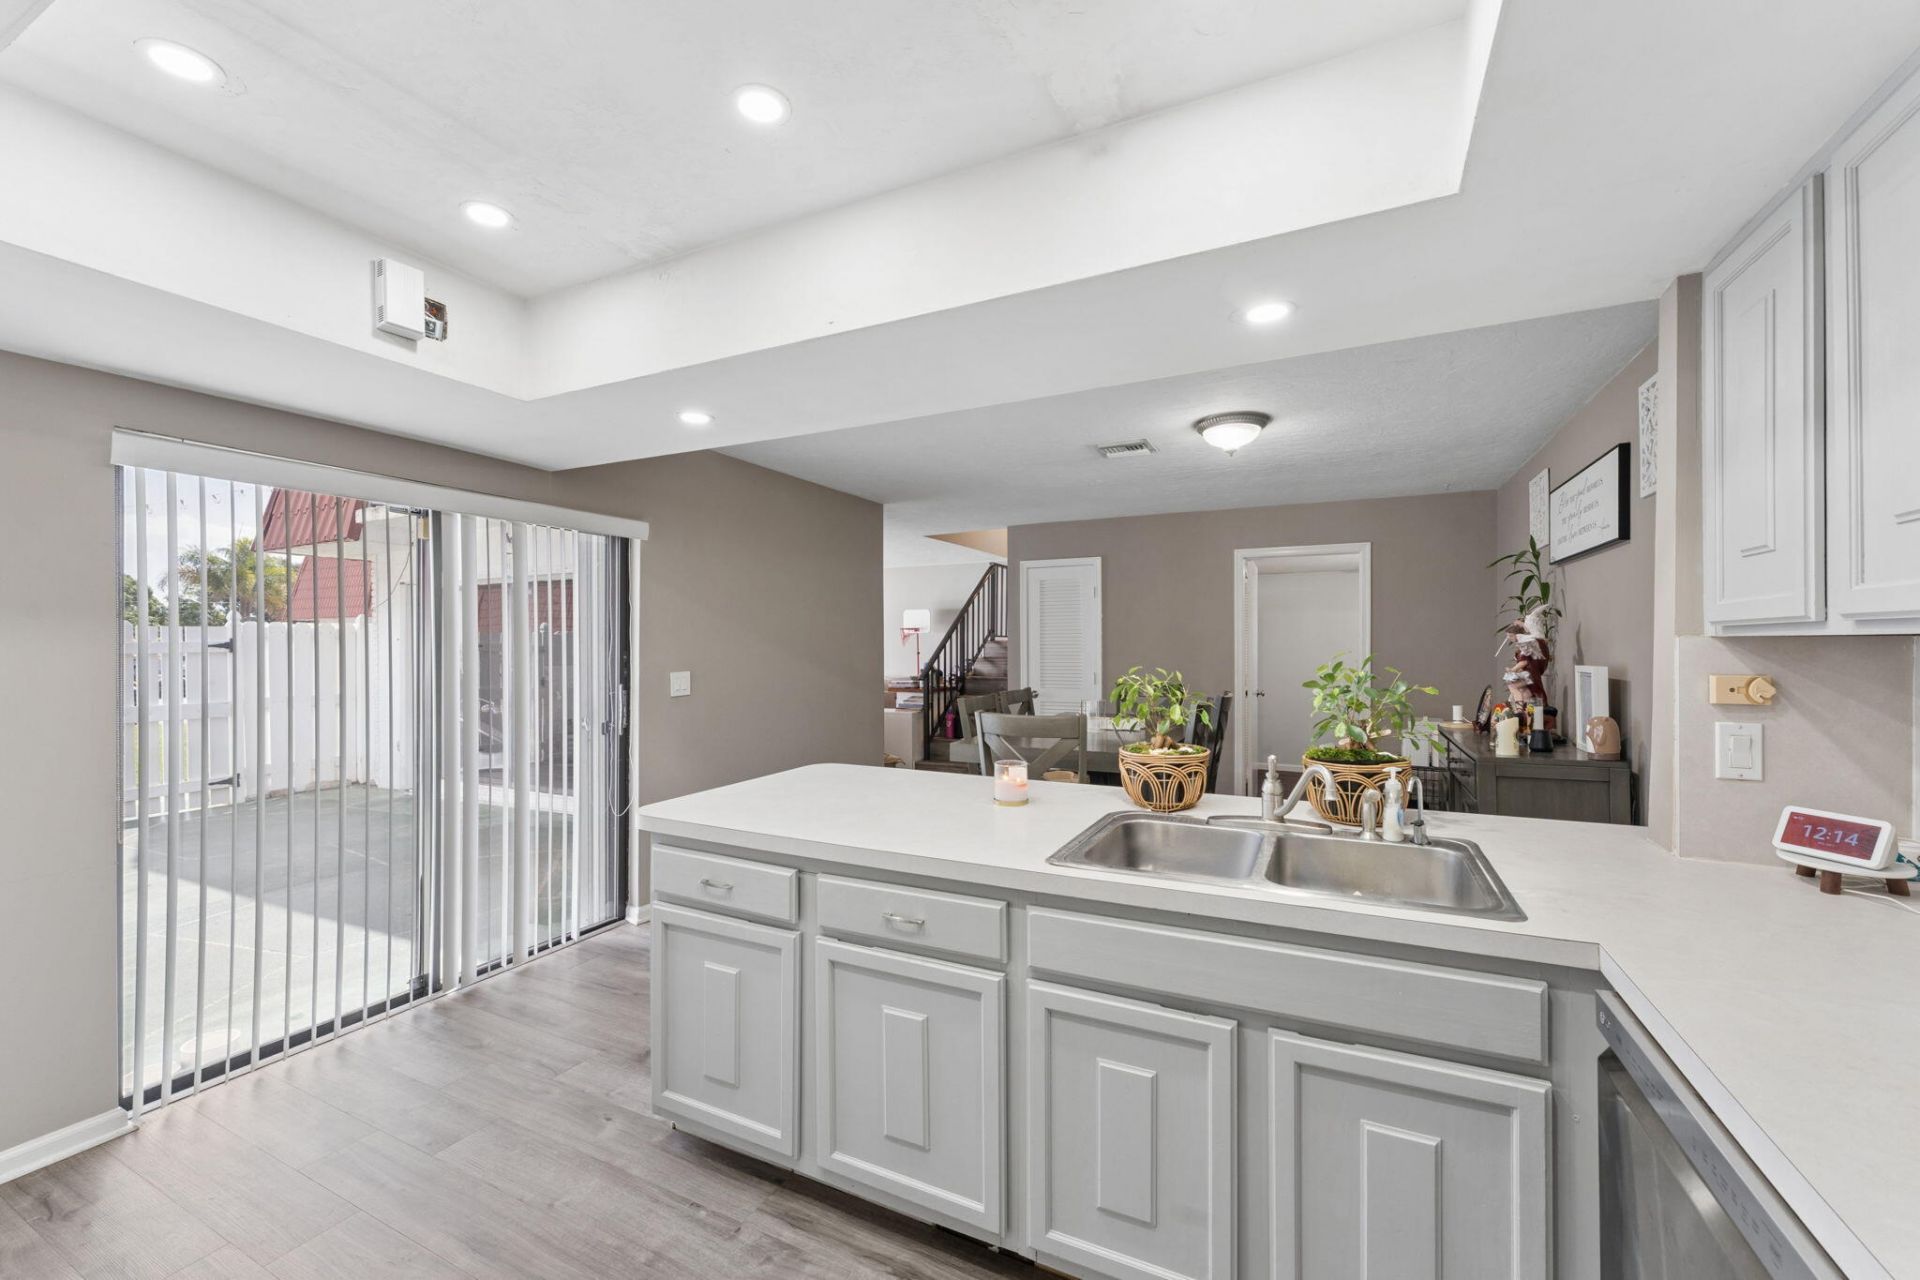
Kitchen: 11 X 13 Level First
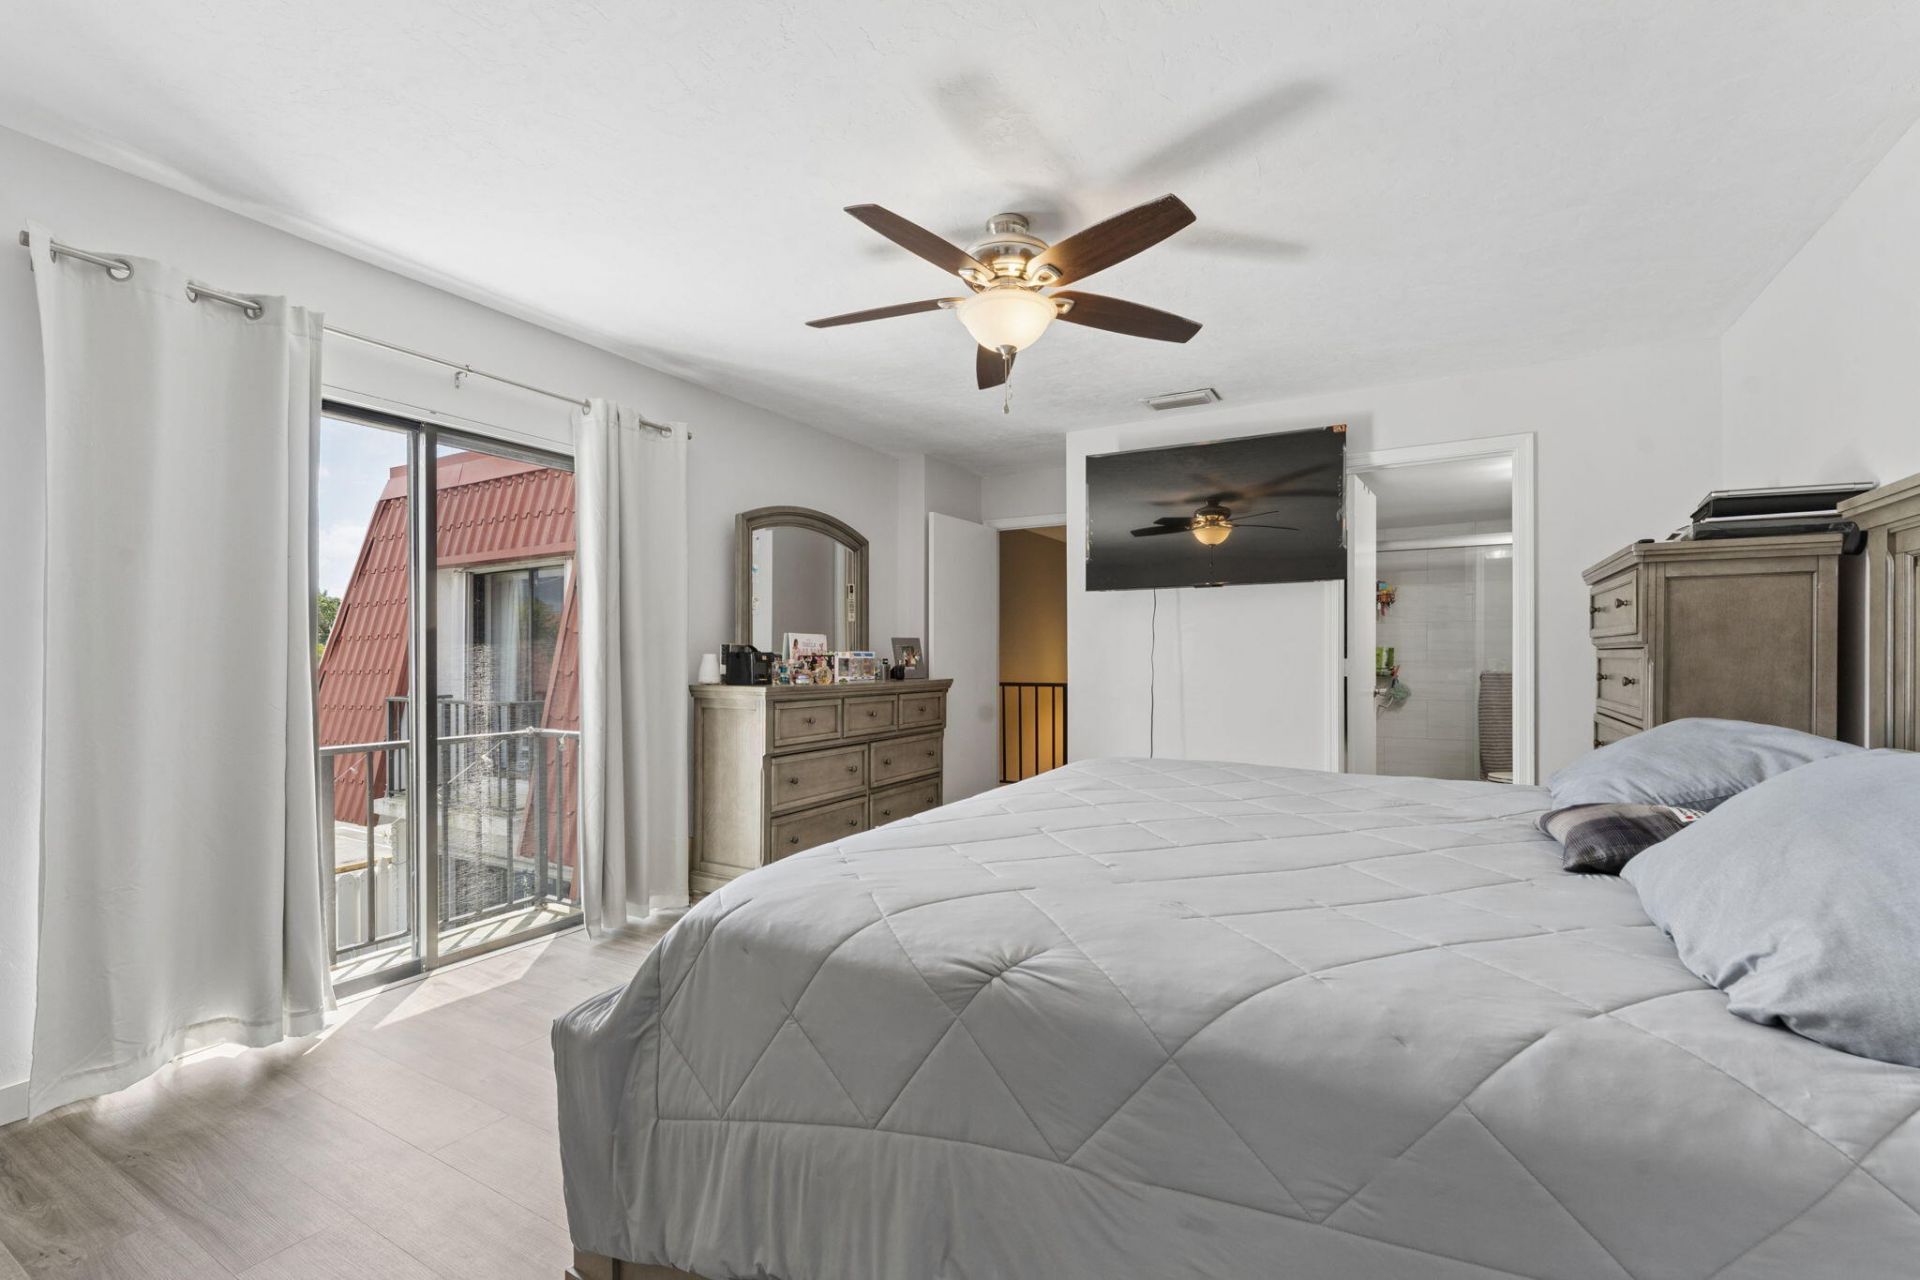
Primary Bedroom: 13 X 16 Level Second

Local Schools

High School: Atlantic
Middle School: Carver Community
Elementary School: Crosspointe

Neighborhood Information

Neighborhood Map

Neighborhood Hero

Neighborhood Highlights

Neighborhood Characteristics

Neighborhood Market Trend

Neighborhood Schools

Courtesy of

Agency Name: KW Innovations
Agent Name: AUSTIN BROCK
Agency Phone: 561-735-3000

agent picture

Presented by

Agent Name: Jill King
Agent Phone: 518.225.6986
Agency Title: Illustrated Properties
Request Info

IDX logo

Jill King
ipre.com
Agent Cell:
518.225.6986
Office Phone:
561.746.0008

Mortgage Calculator

%
years/fixed
yearly
yearly (est.)

Estimated Payment

$ 2,088.25 Principal & Interest $1,595.80 Property Tax $397.67 Homeowner's Insurance $94.79
Mortgage Logo

Login to My Illustrated Account

Pixel